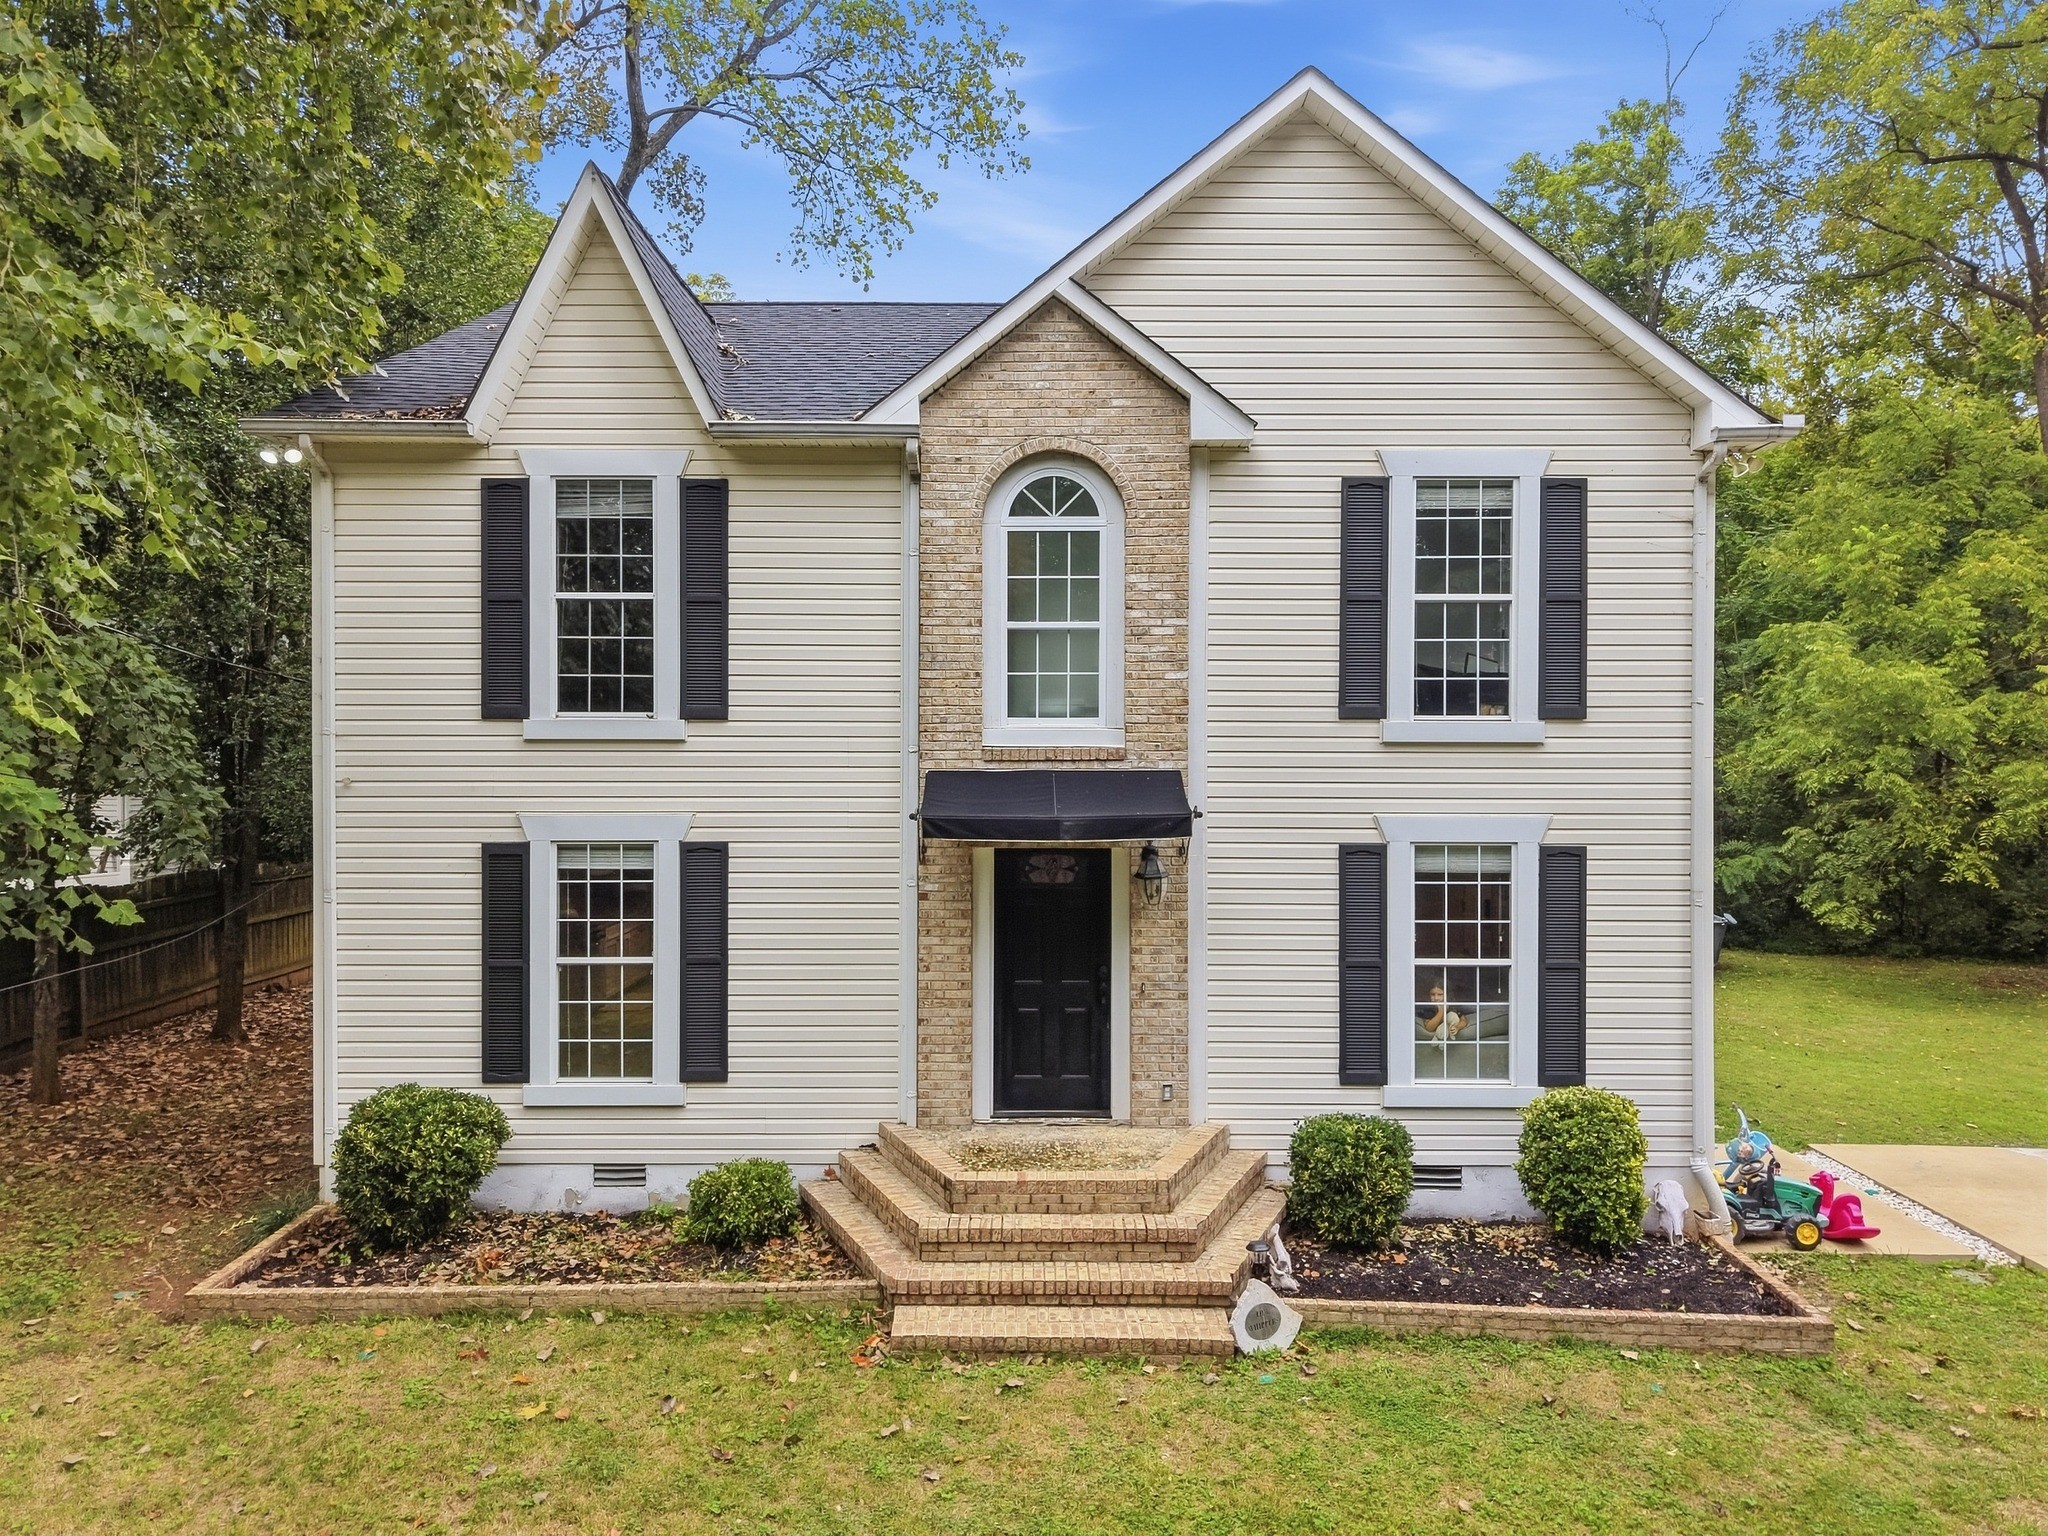
Two-story home with a brick entry, front gables, dark shutters, and landscaped lawn.
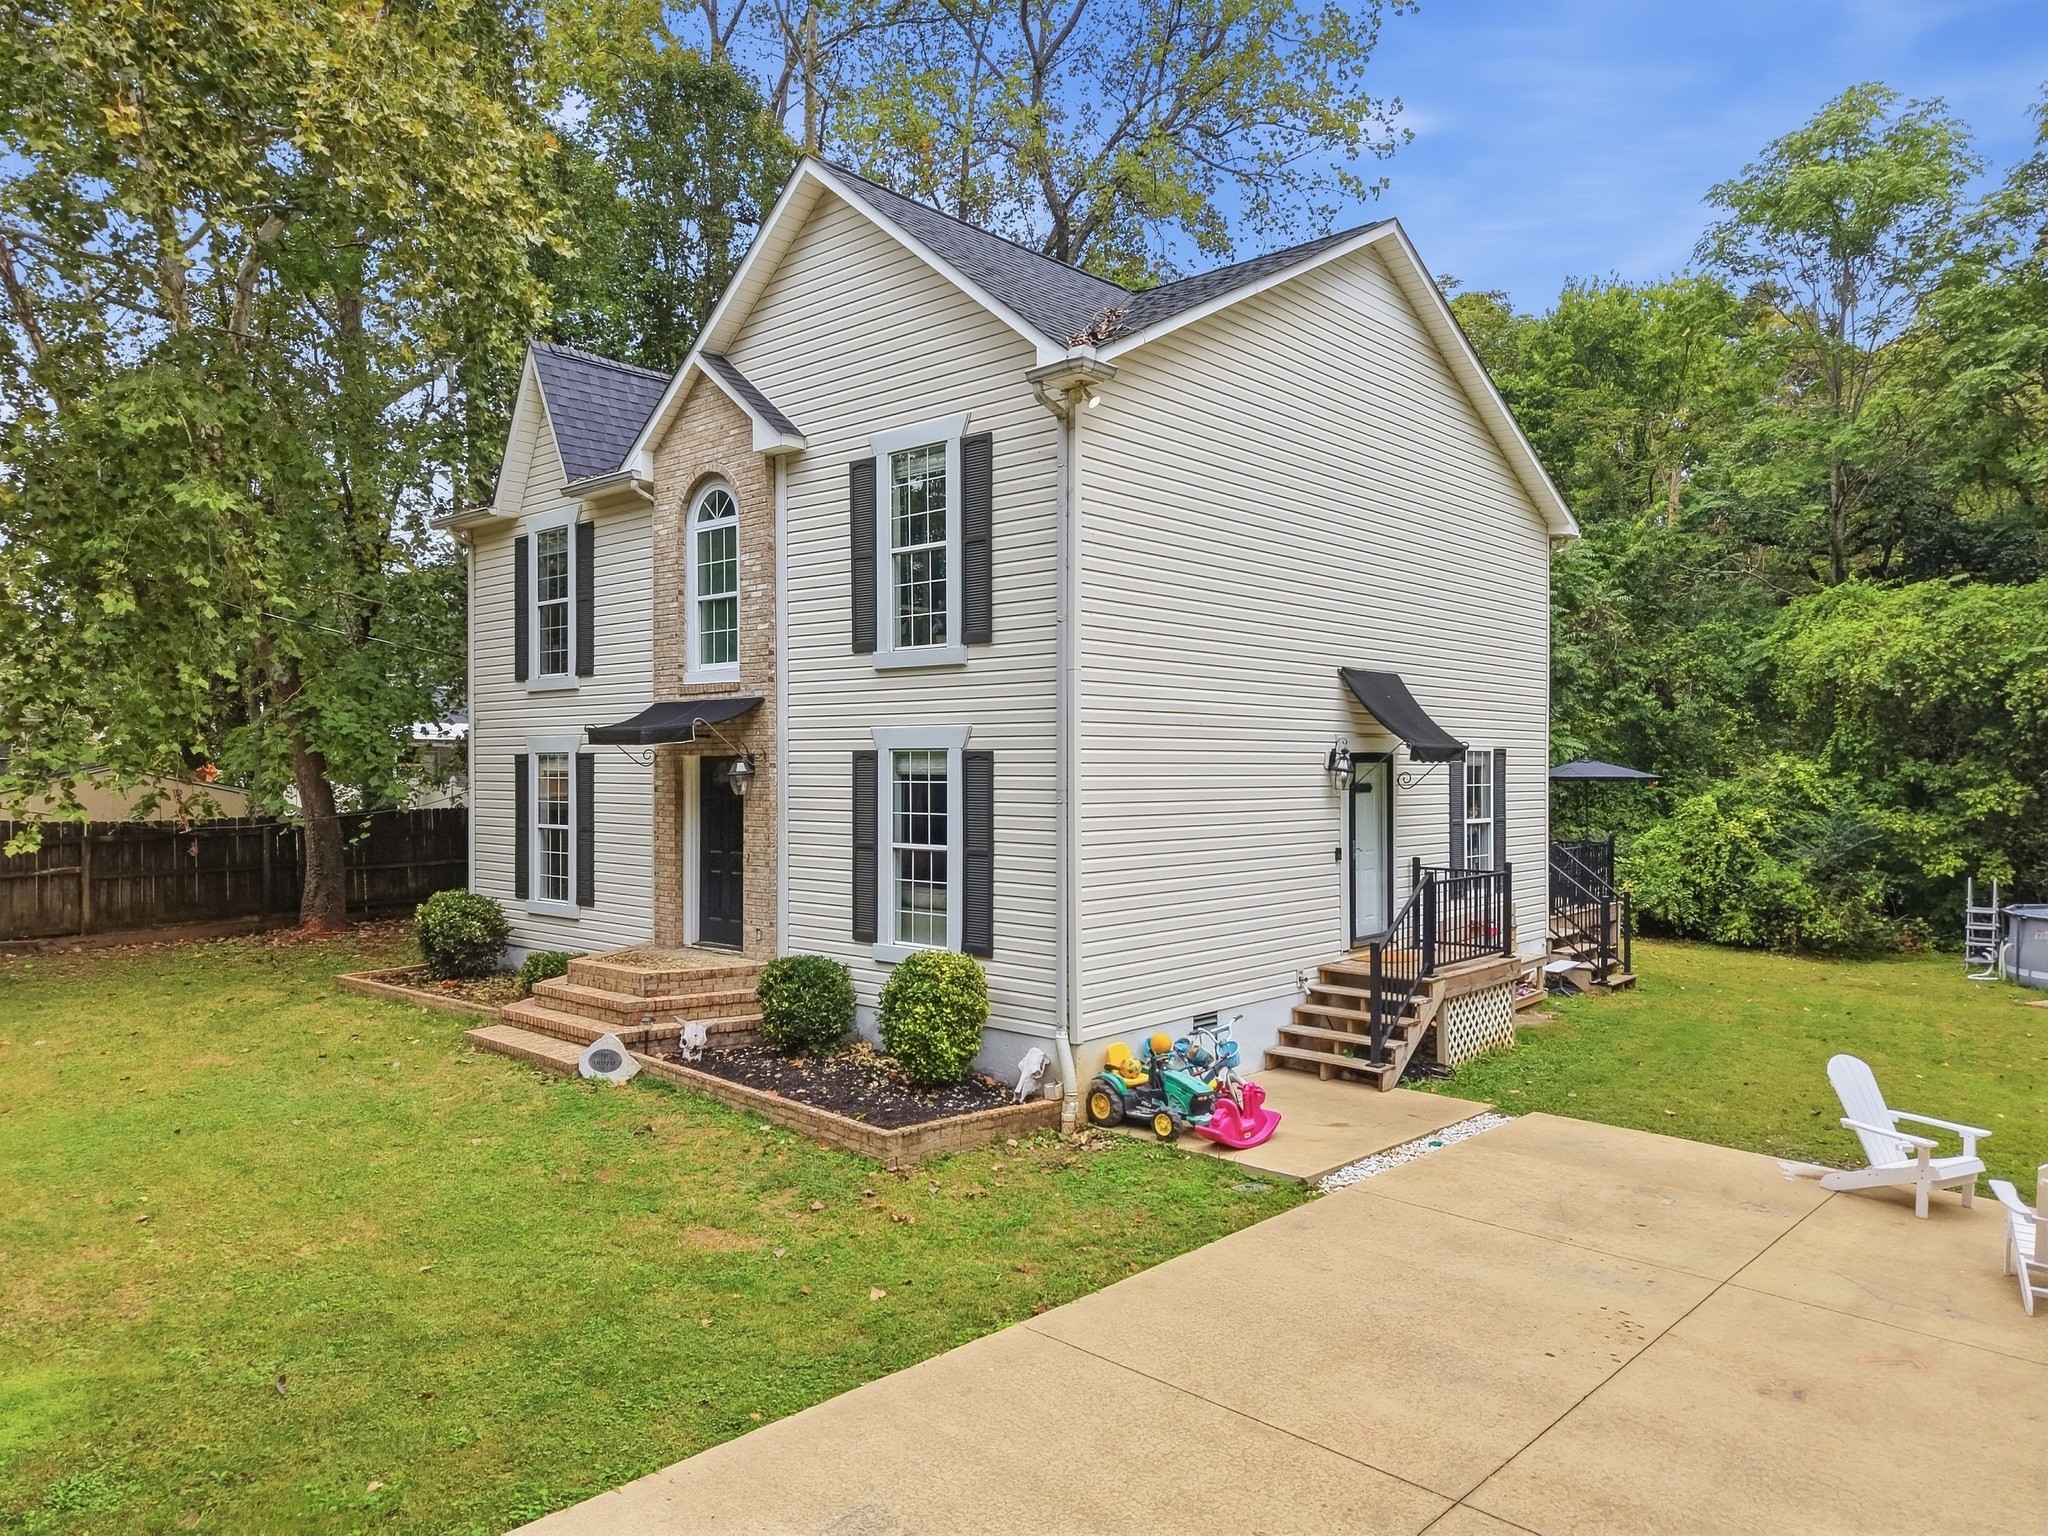
Two-story light-sided house with a brick-trimmed entry, side deck, and broad concrete driveway.
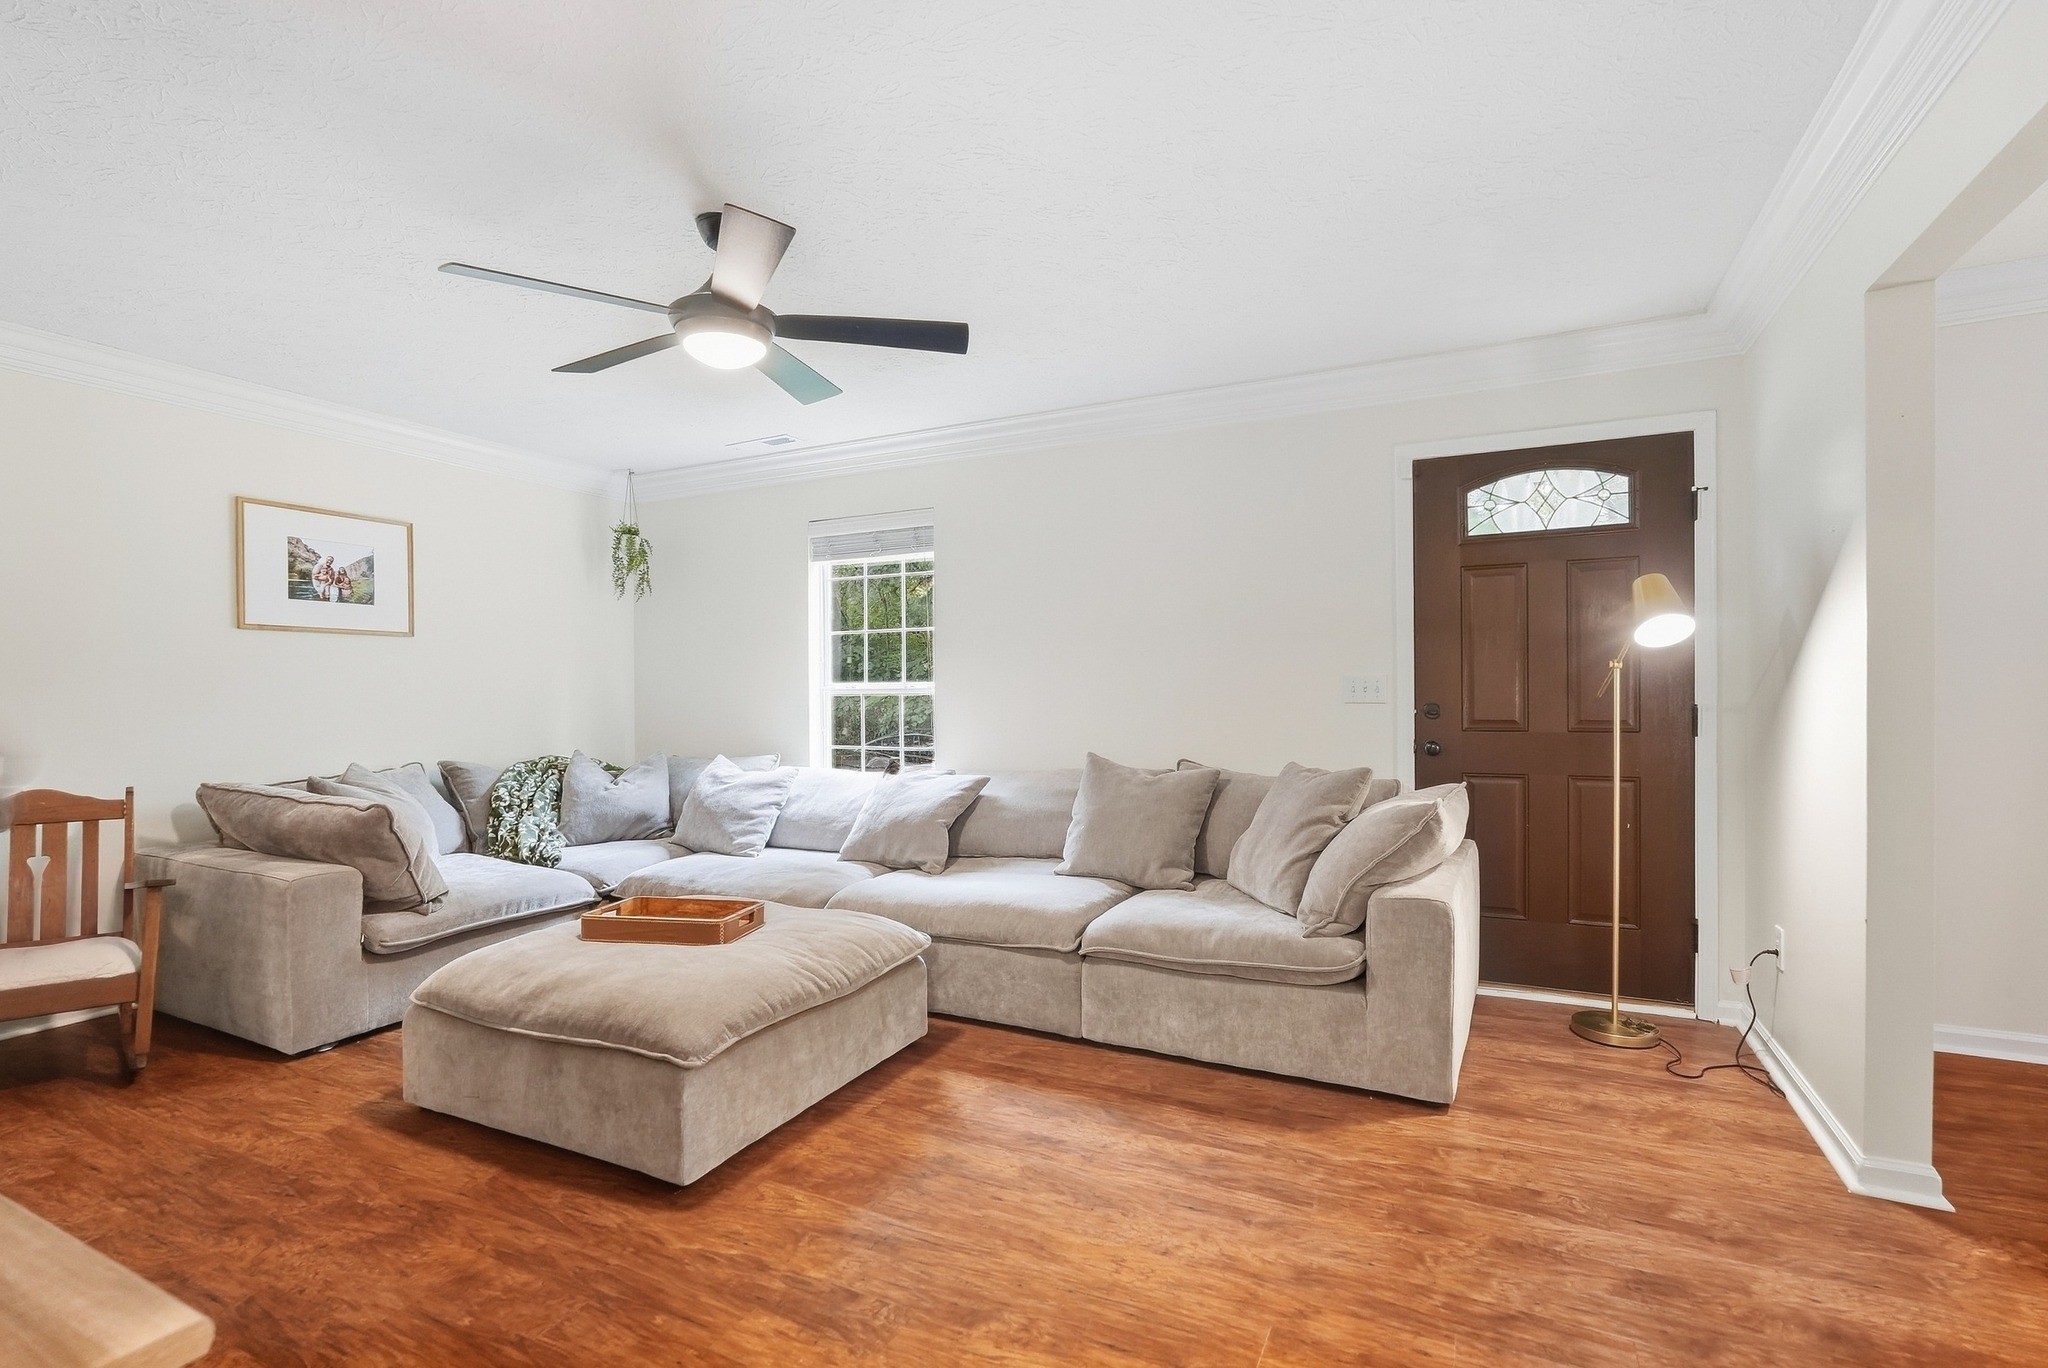
Living room with a beige sectional and ottoman, warm wood floors, and a dark wooden front door.
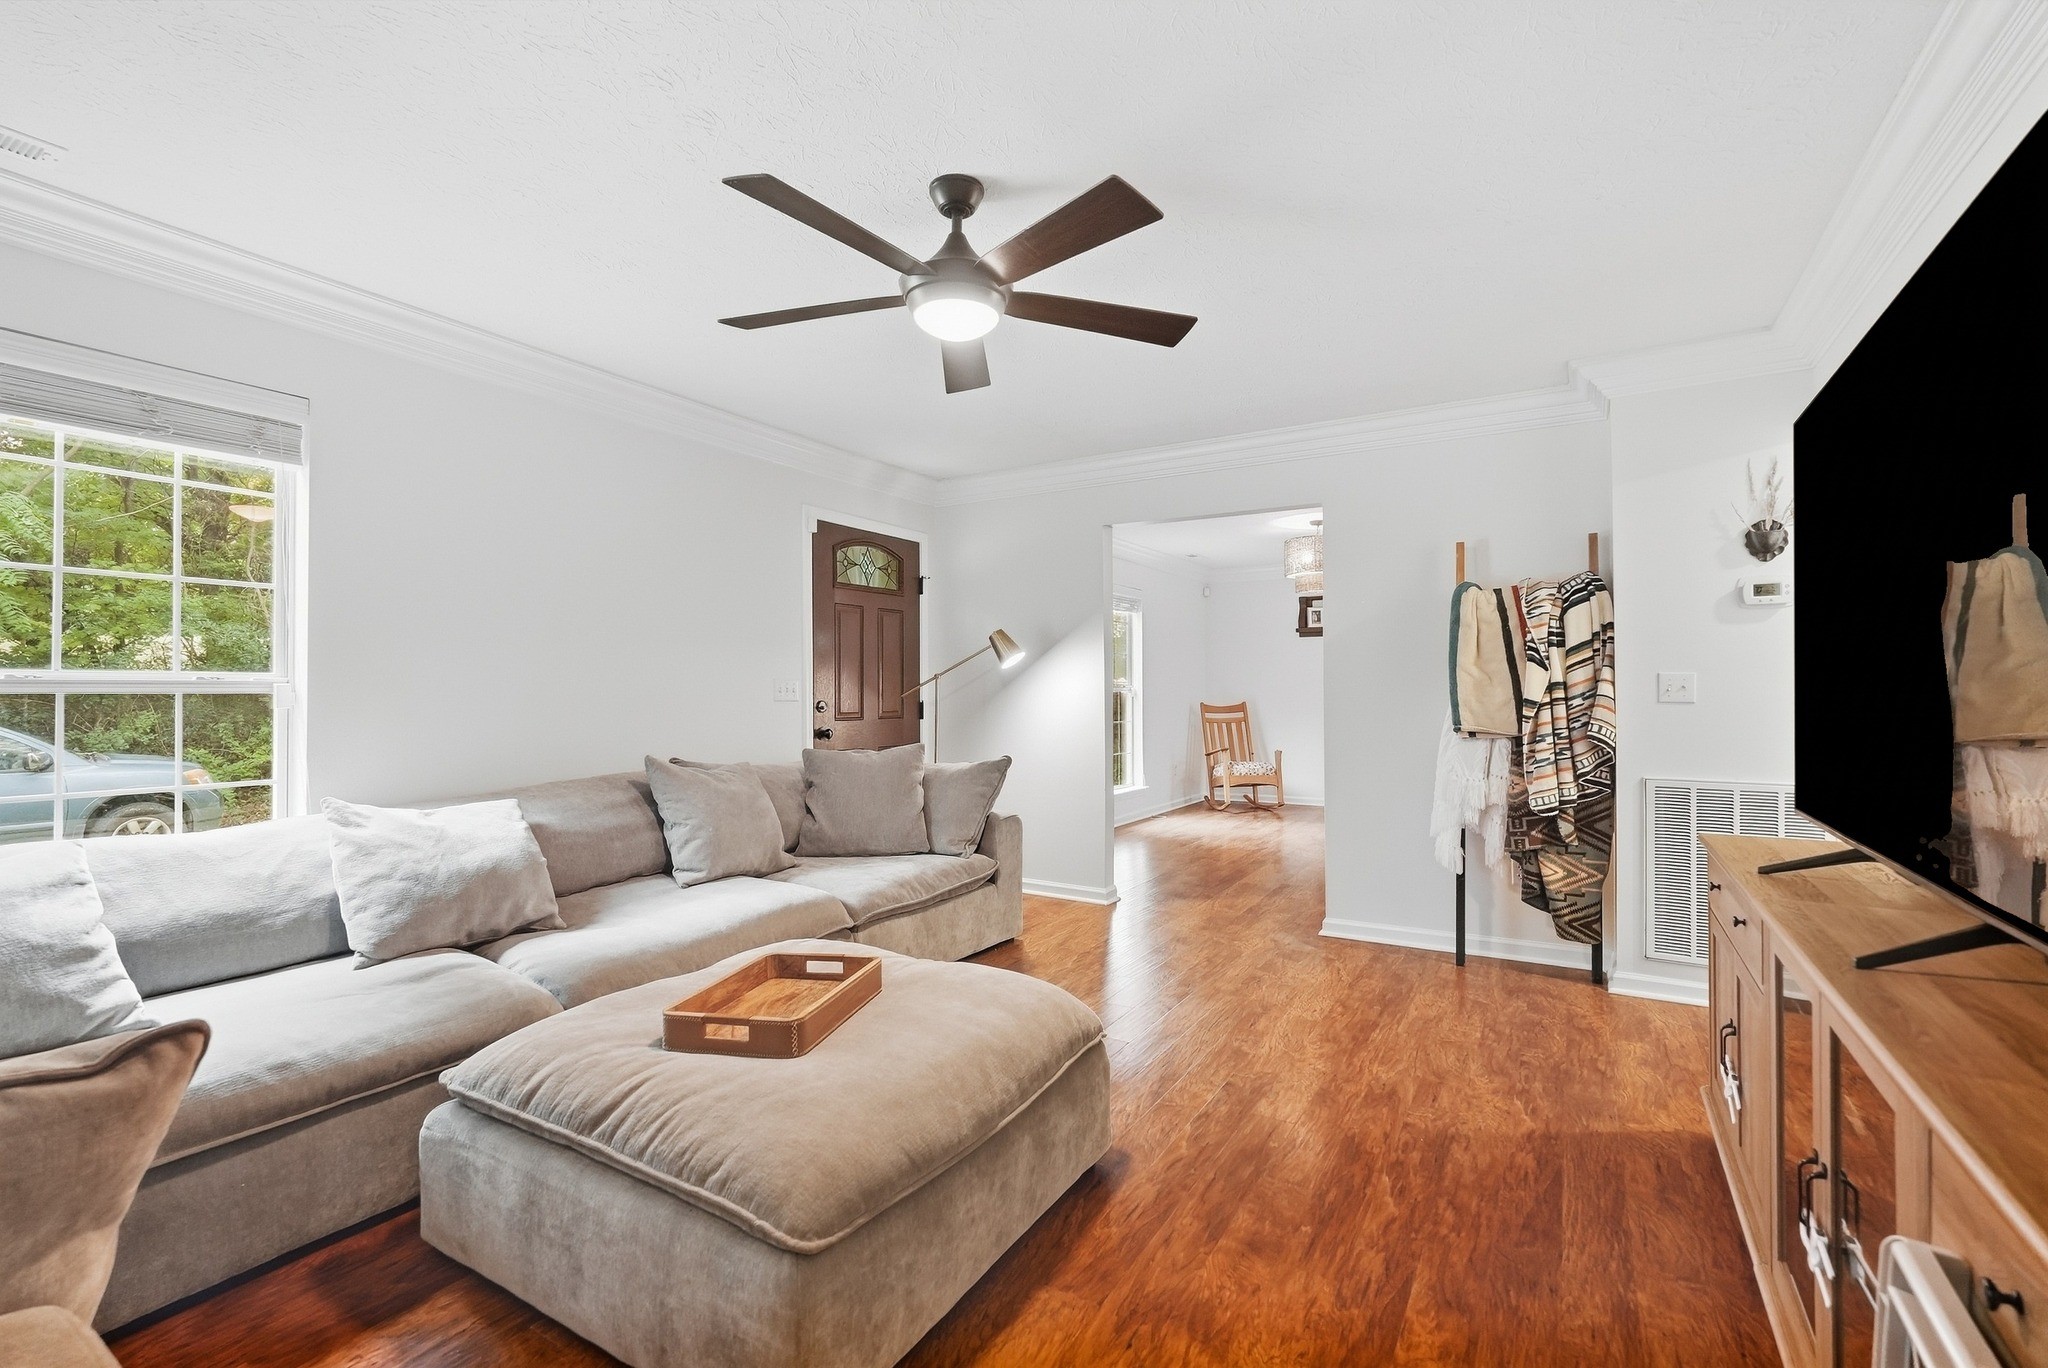
Furnished living room with a gray sectional, wood floors, and a ceiling fan.
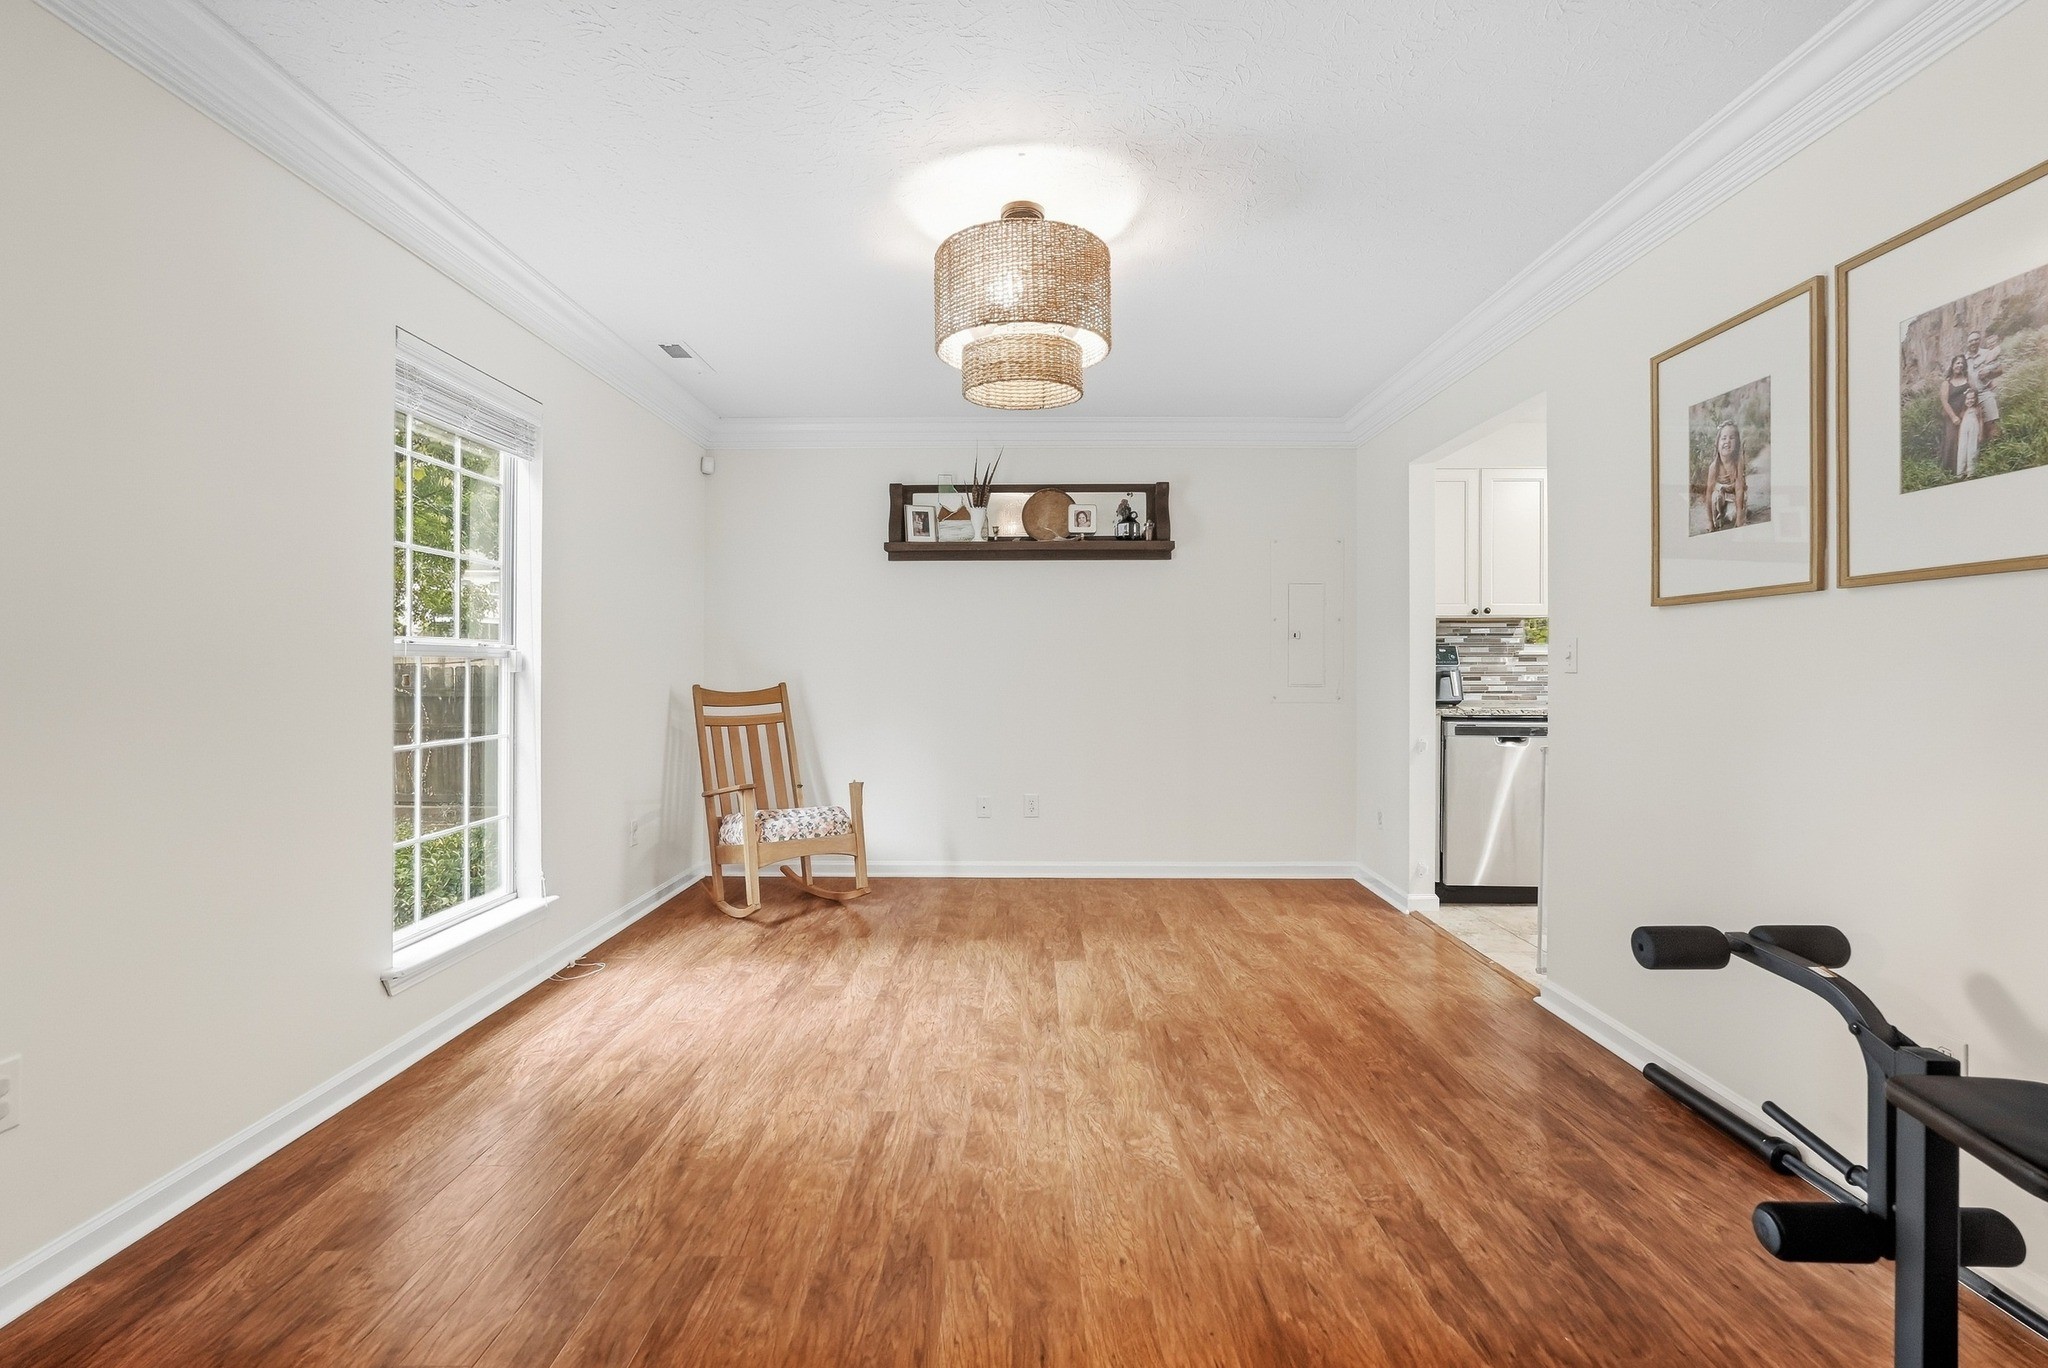
Dining room with warm wood floors, a large window, rocking chair, and woven pendant light.
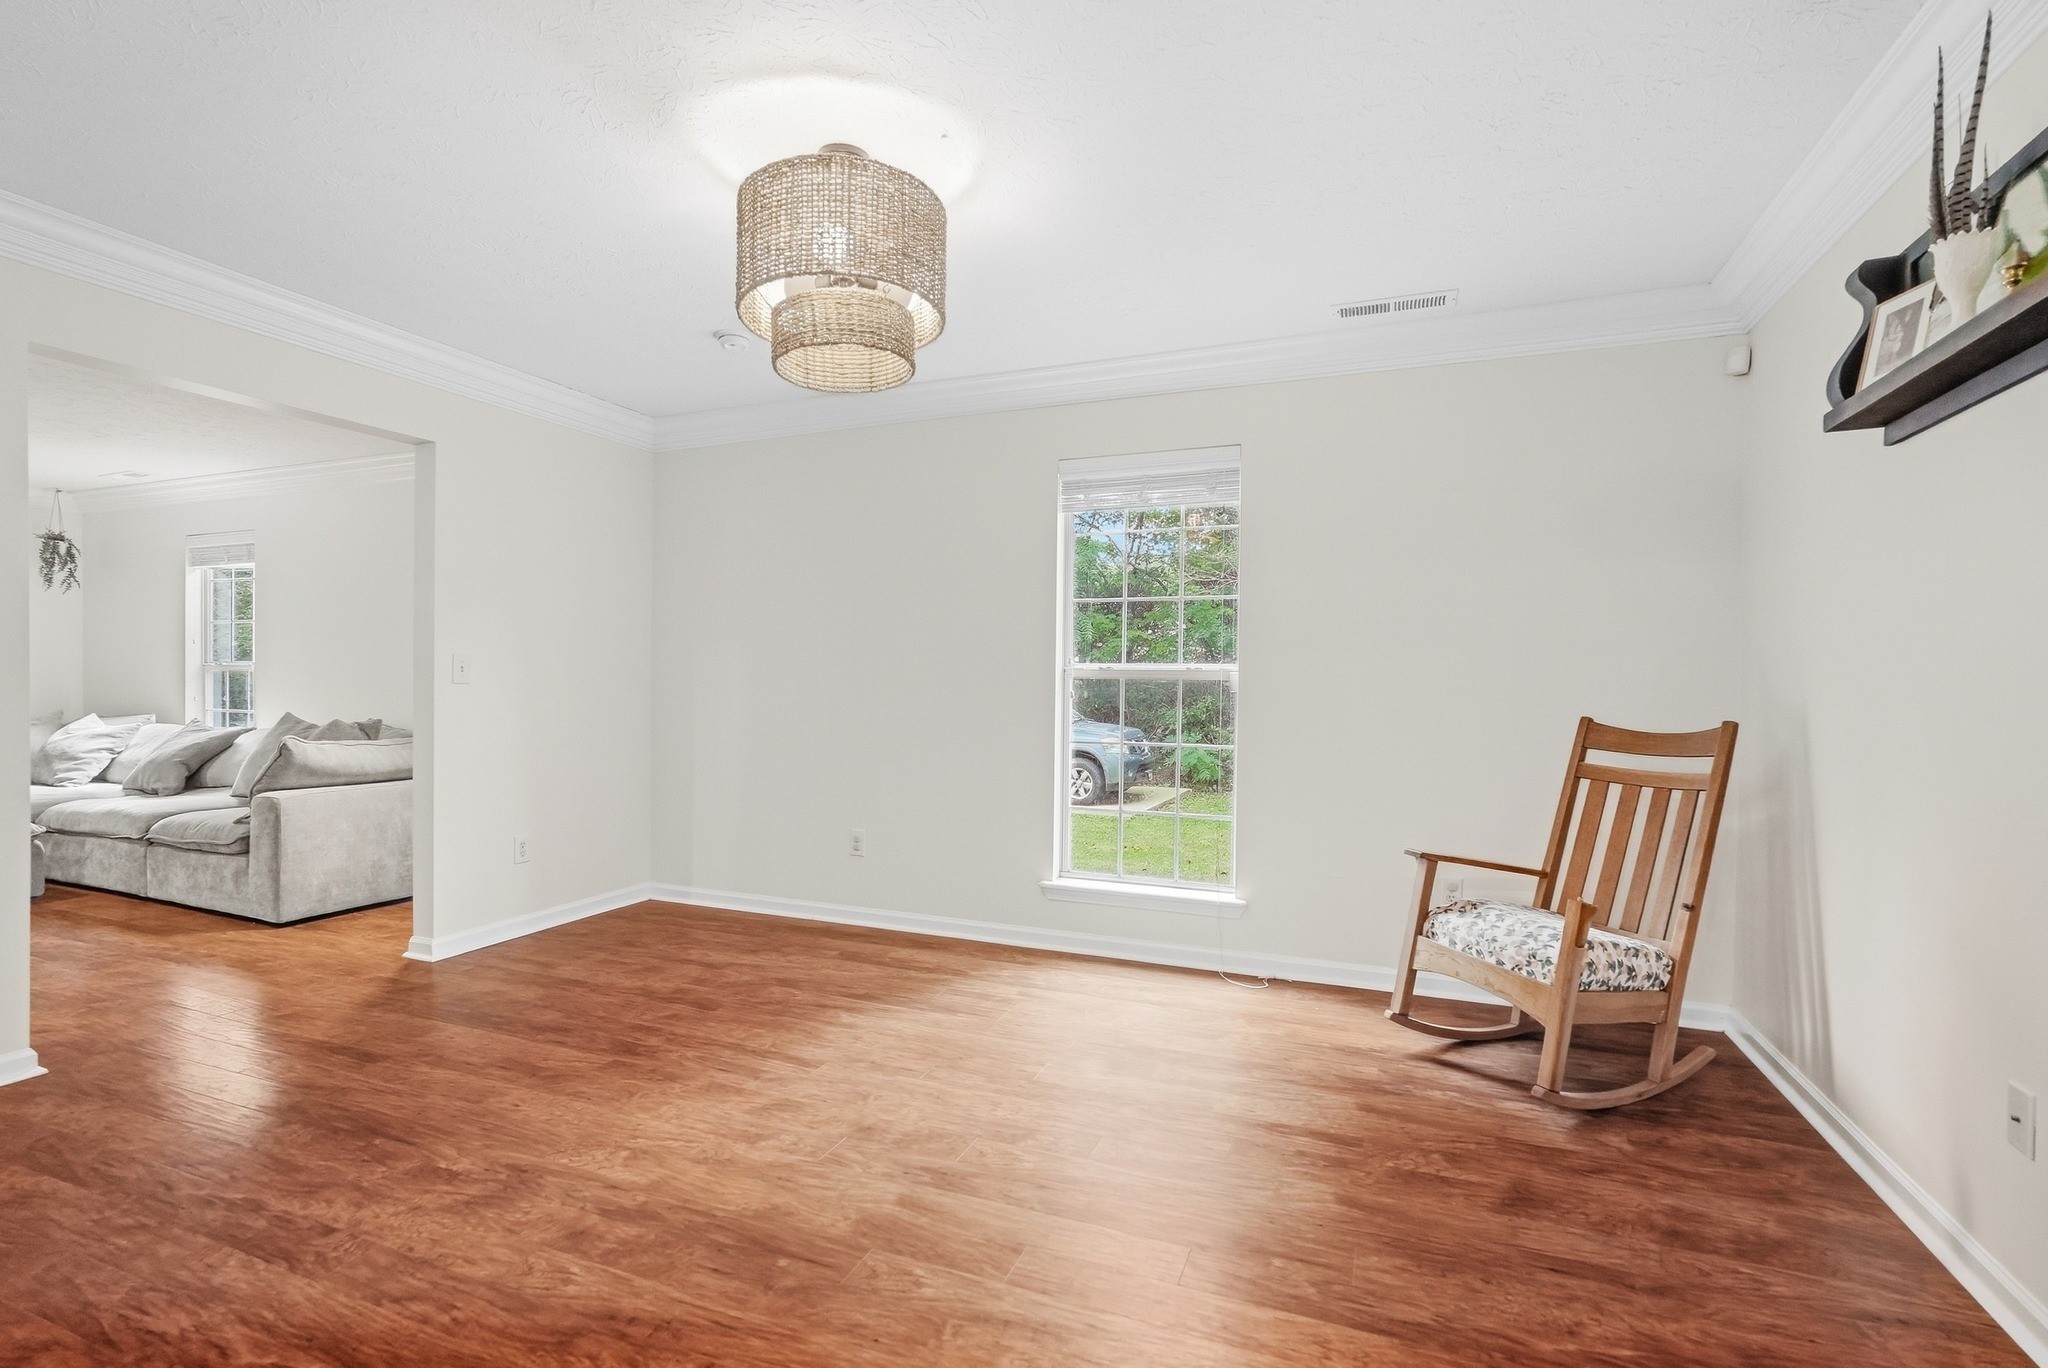
Living room with warm wood floors, a rocking chair, and an opening to a room with a gray sectional.
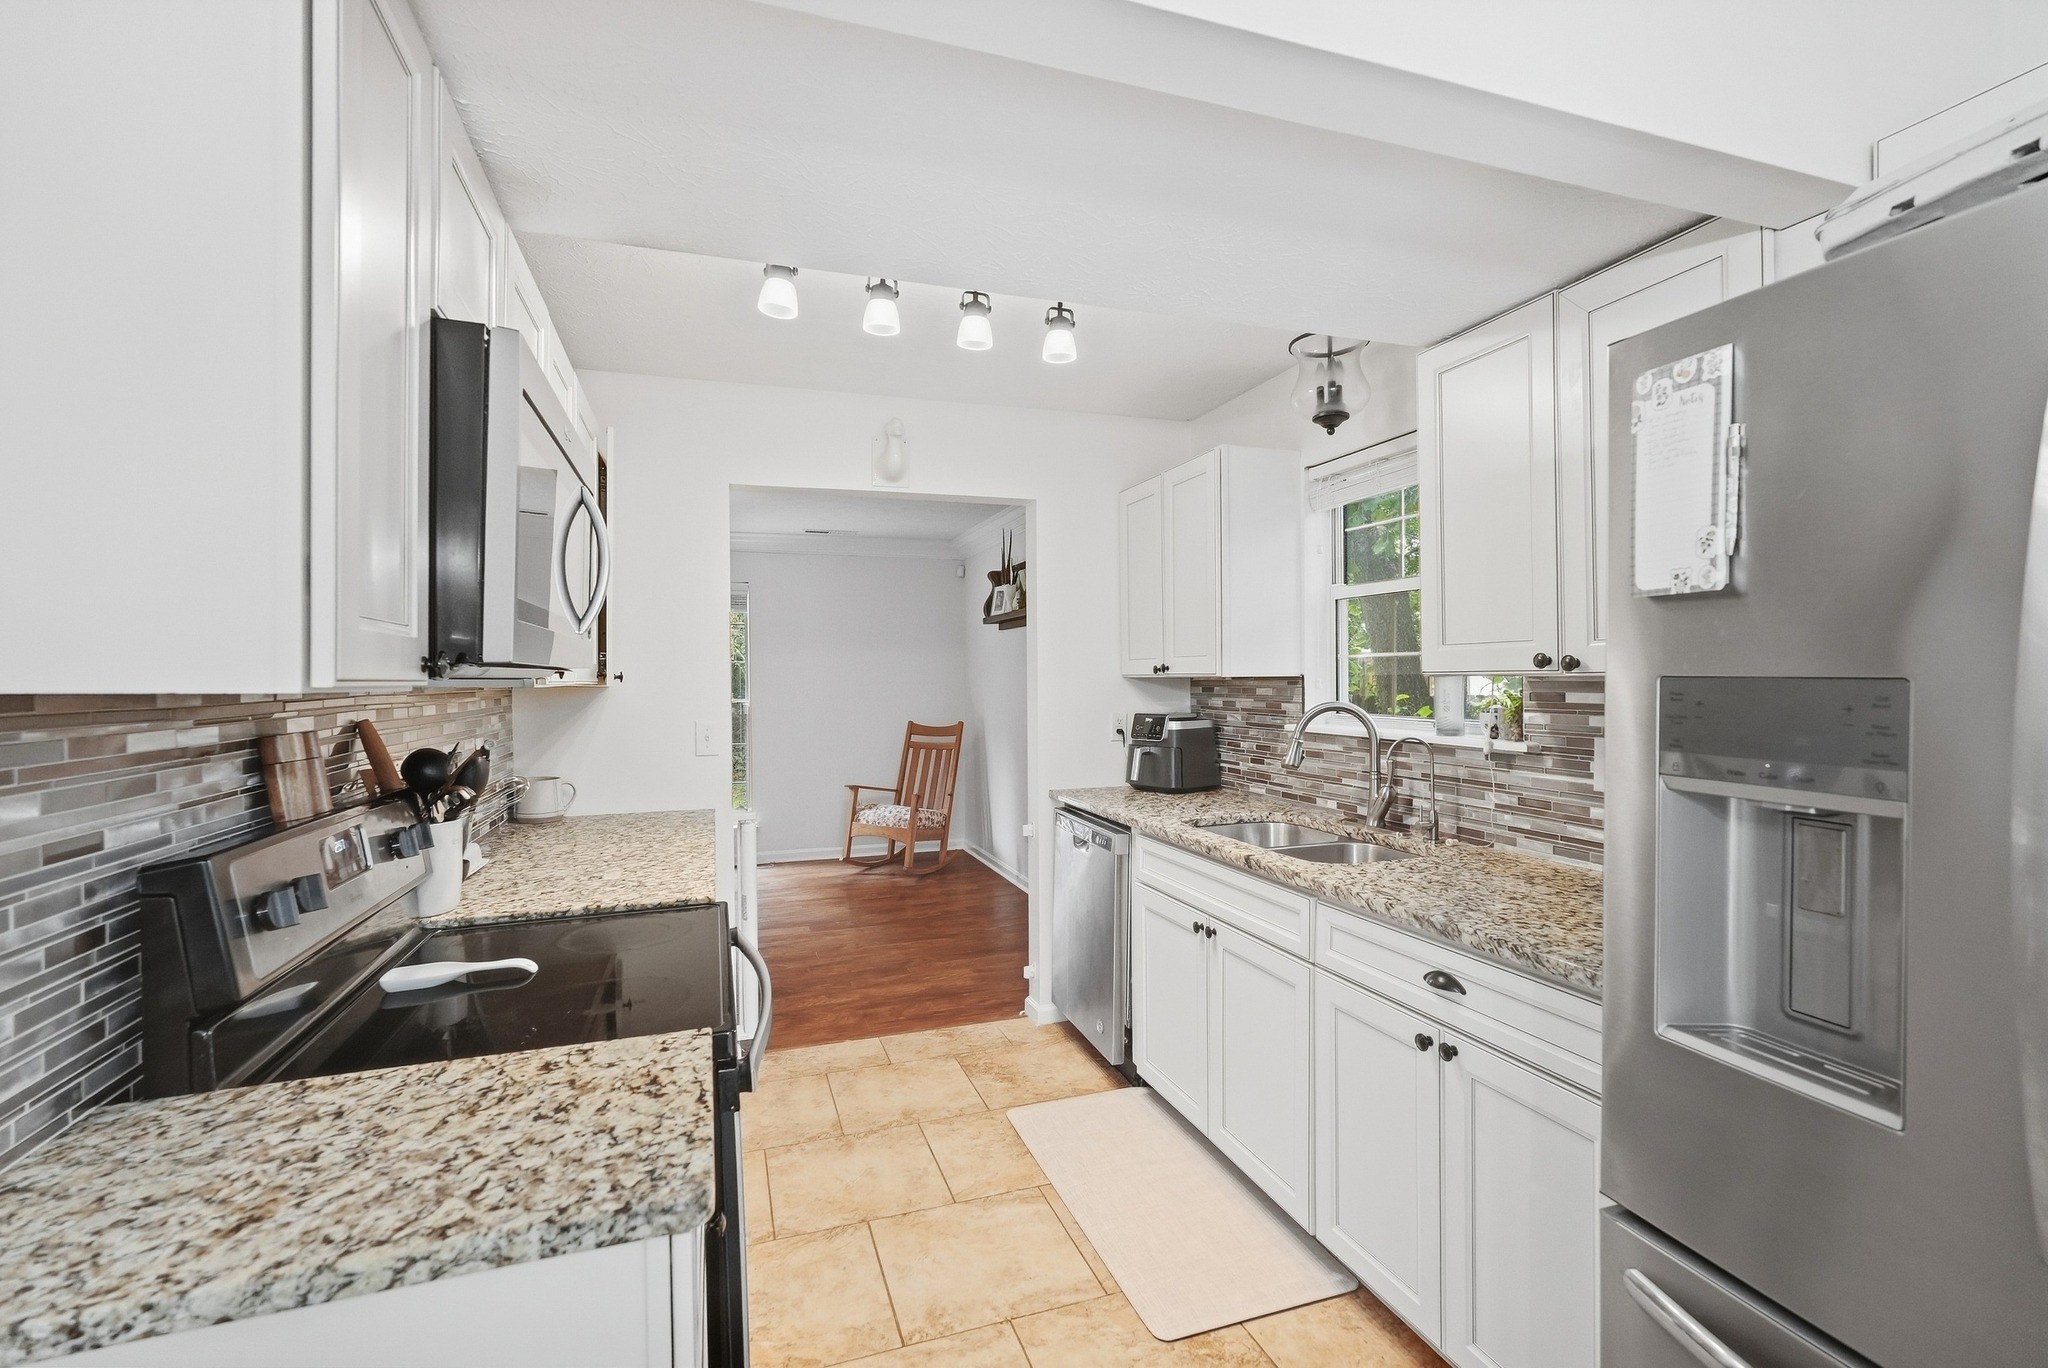
Kitchen with white cabinets, granite counters, stainless steel appliances, and a mosaic tile backsplash.
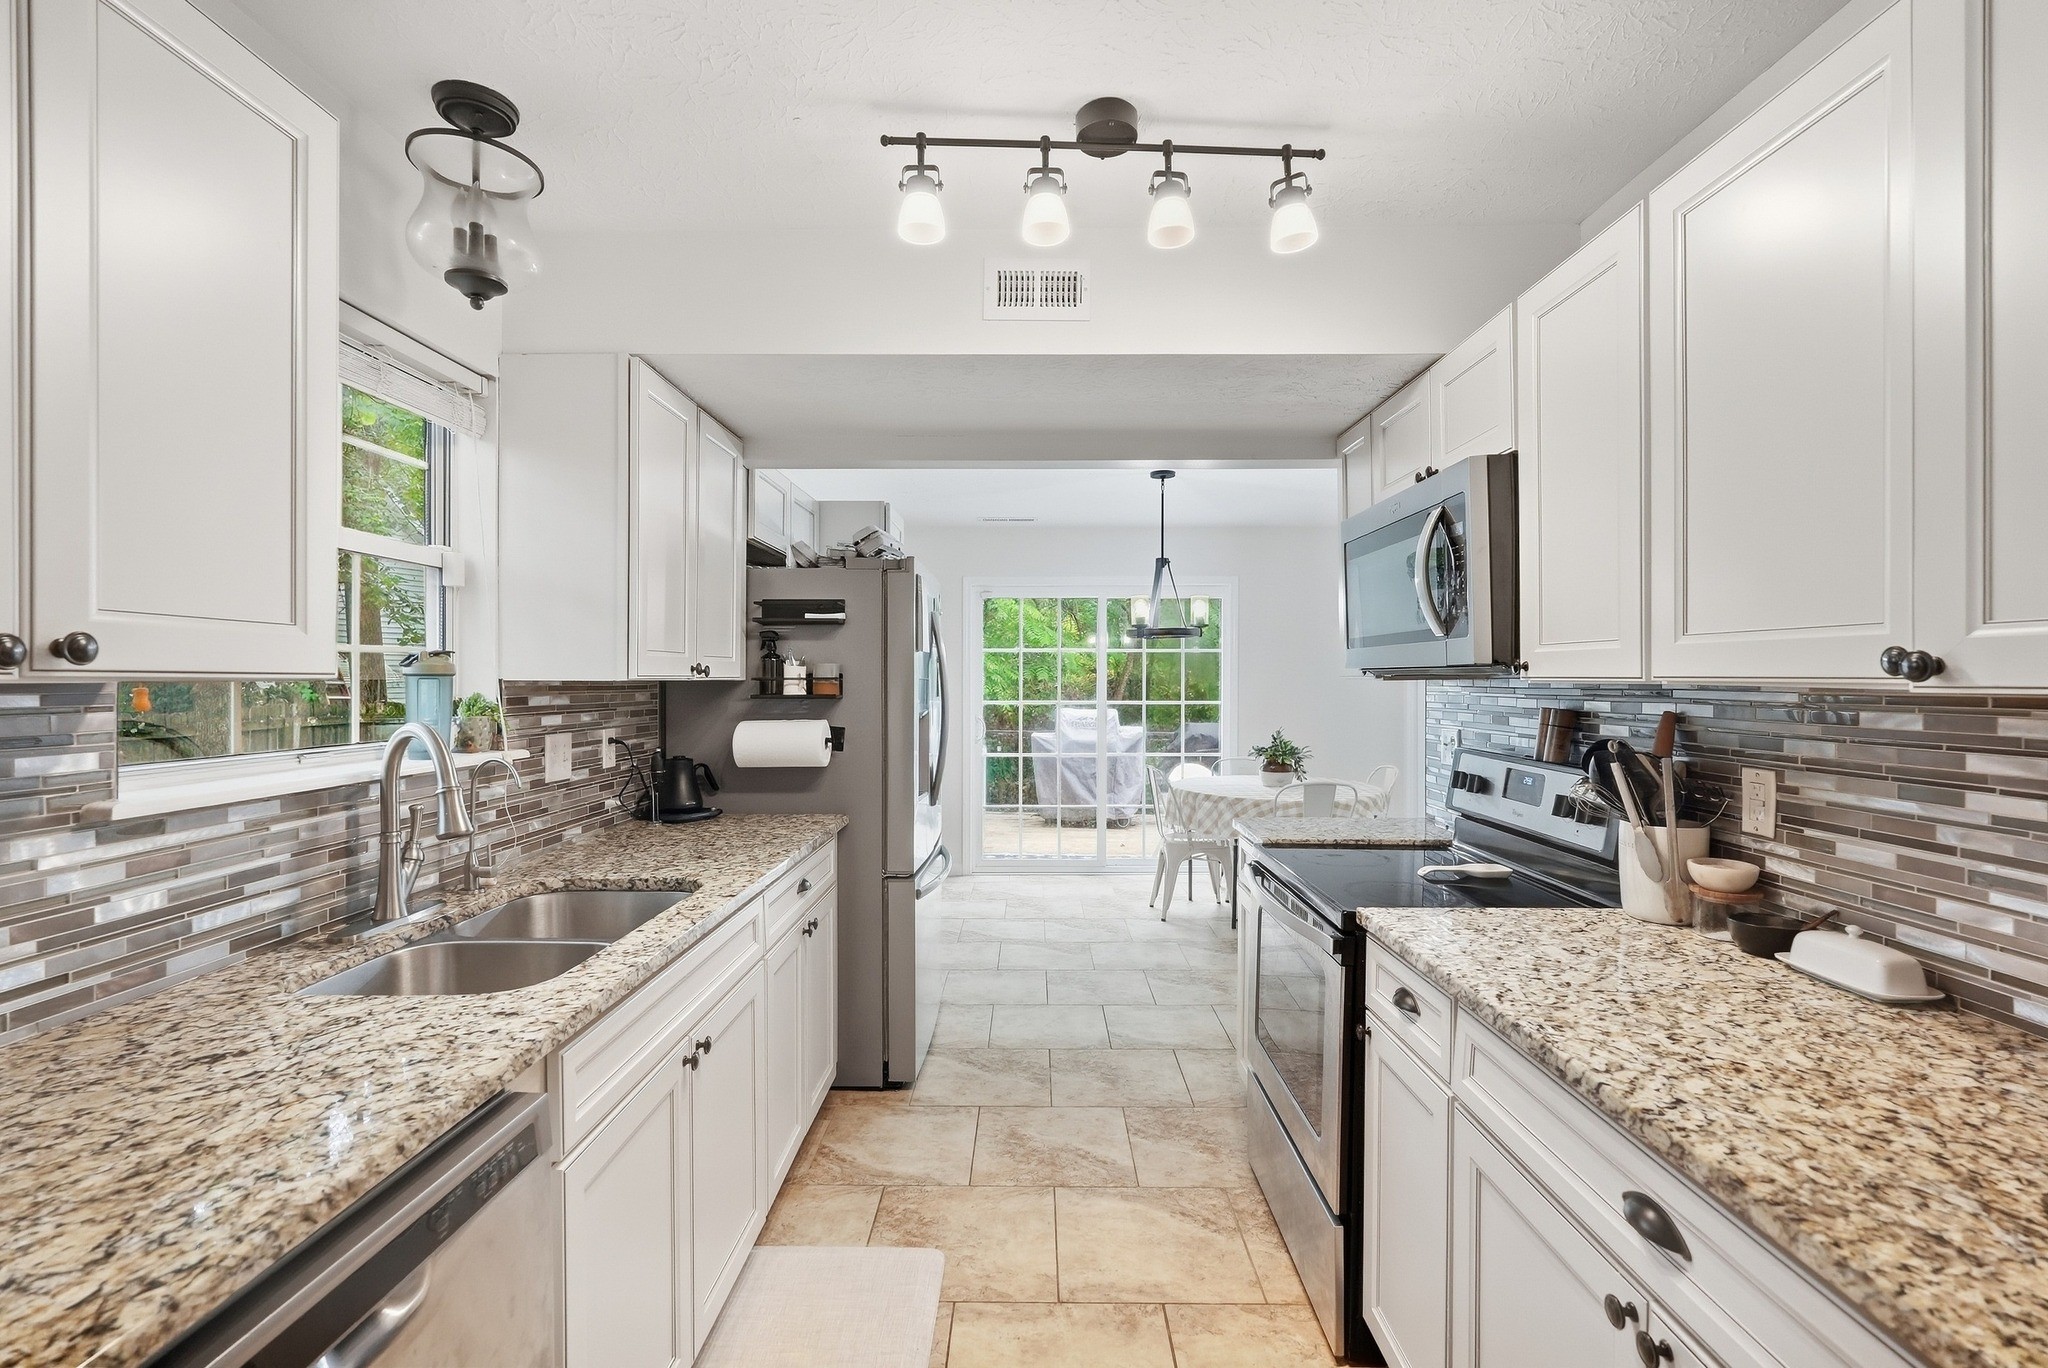
Bright kitchen with white cabinets, granite counters, stainless steel appliances, and a dining area by glass doors.
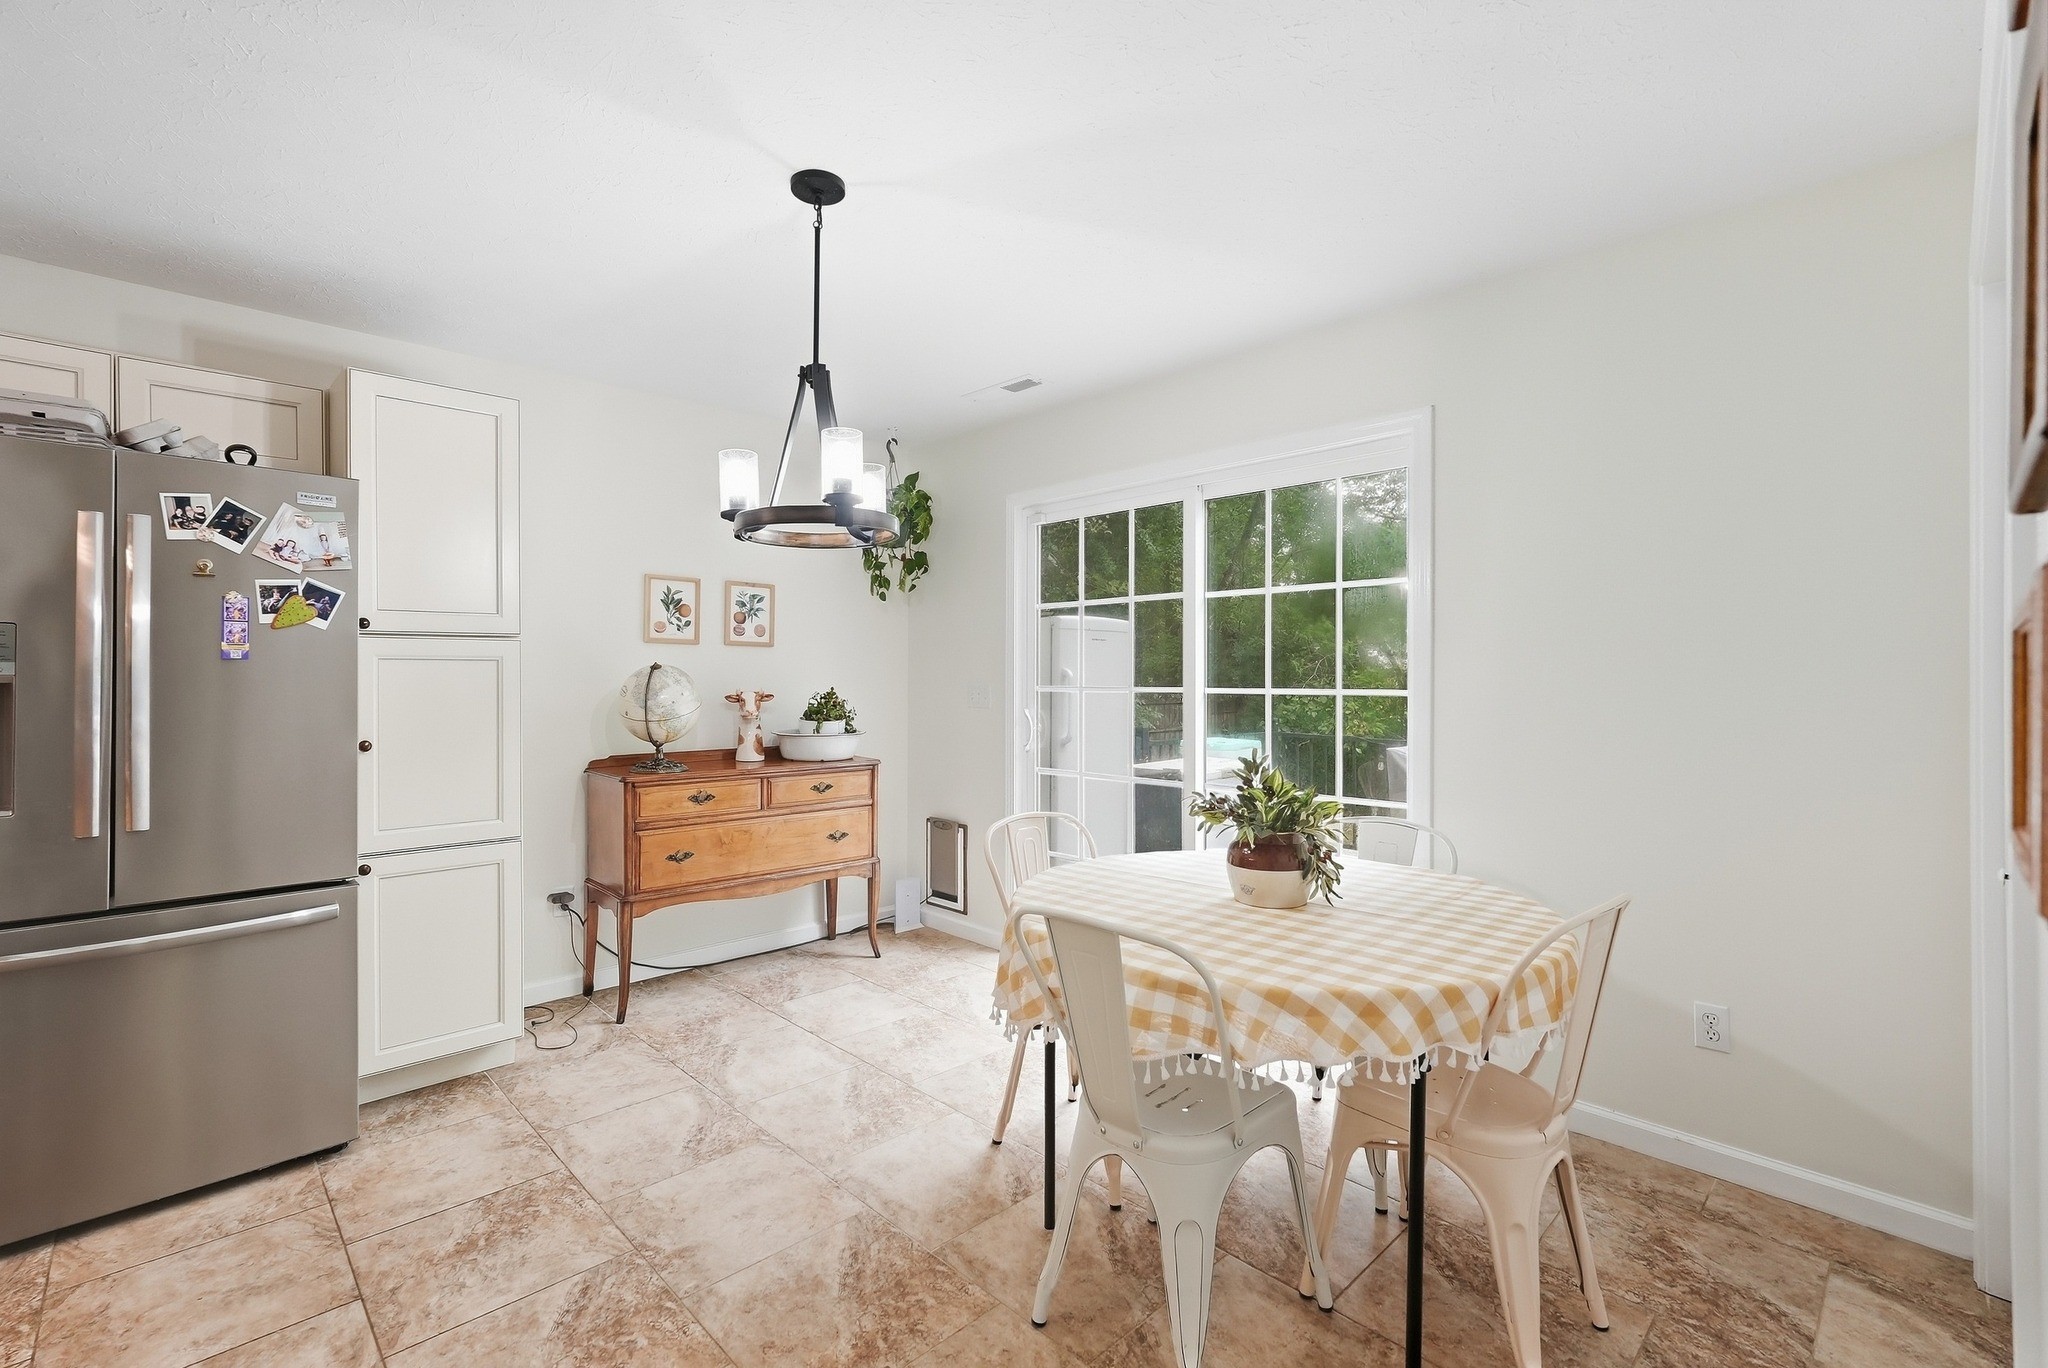
Kitchen dining area with a checkered tablecloth, stainless refrigerator, tiled floors, and a large window overlooking greenery.
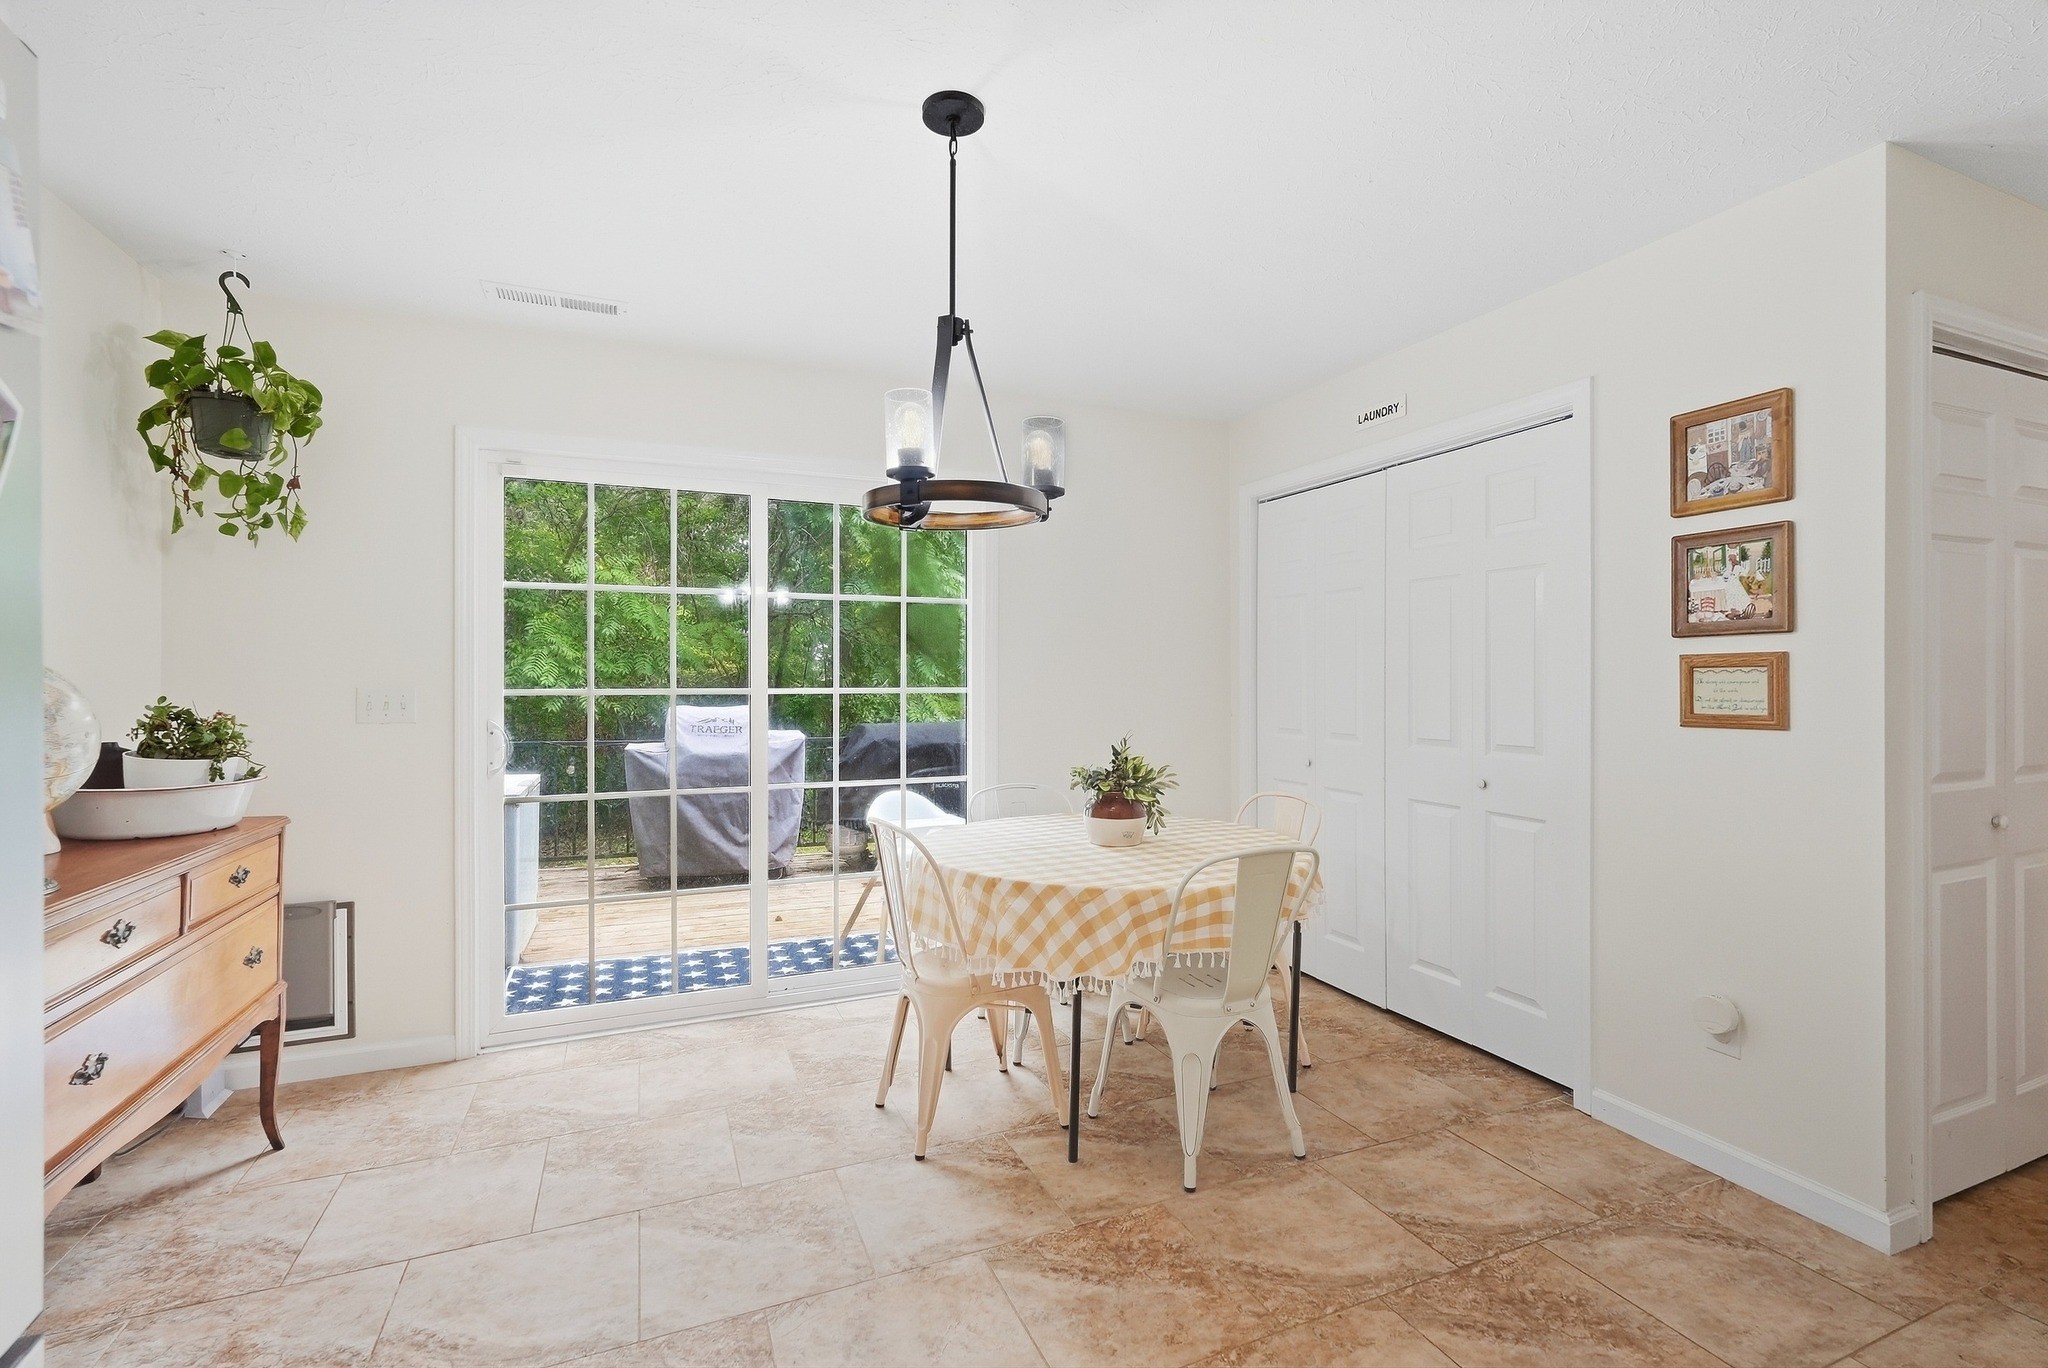
Dining room with a checkered tablecloth, white chairs, and sliding glass doors to a deck.
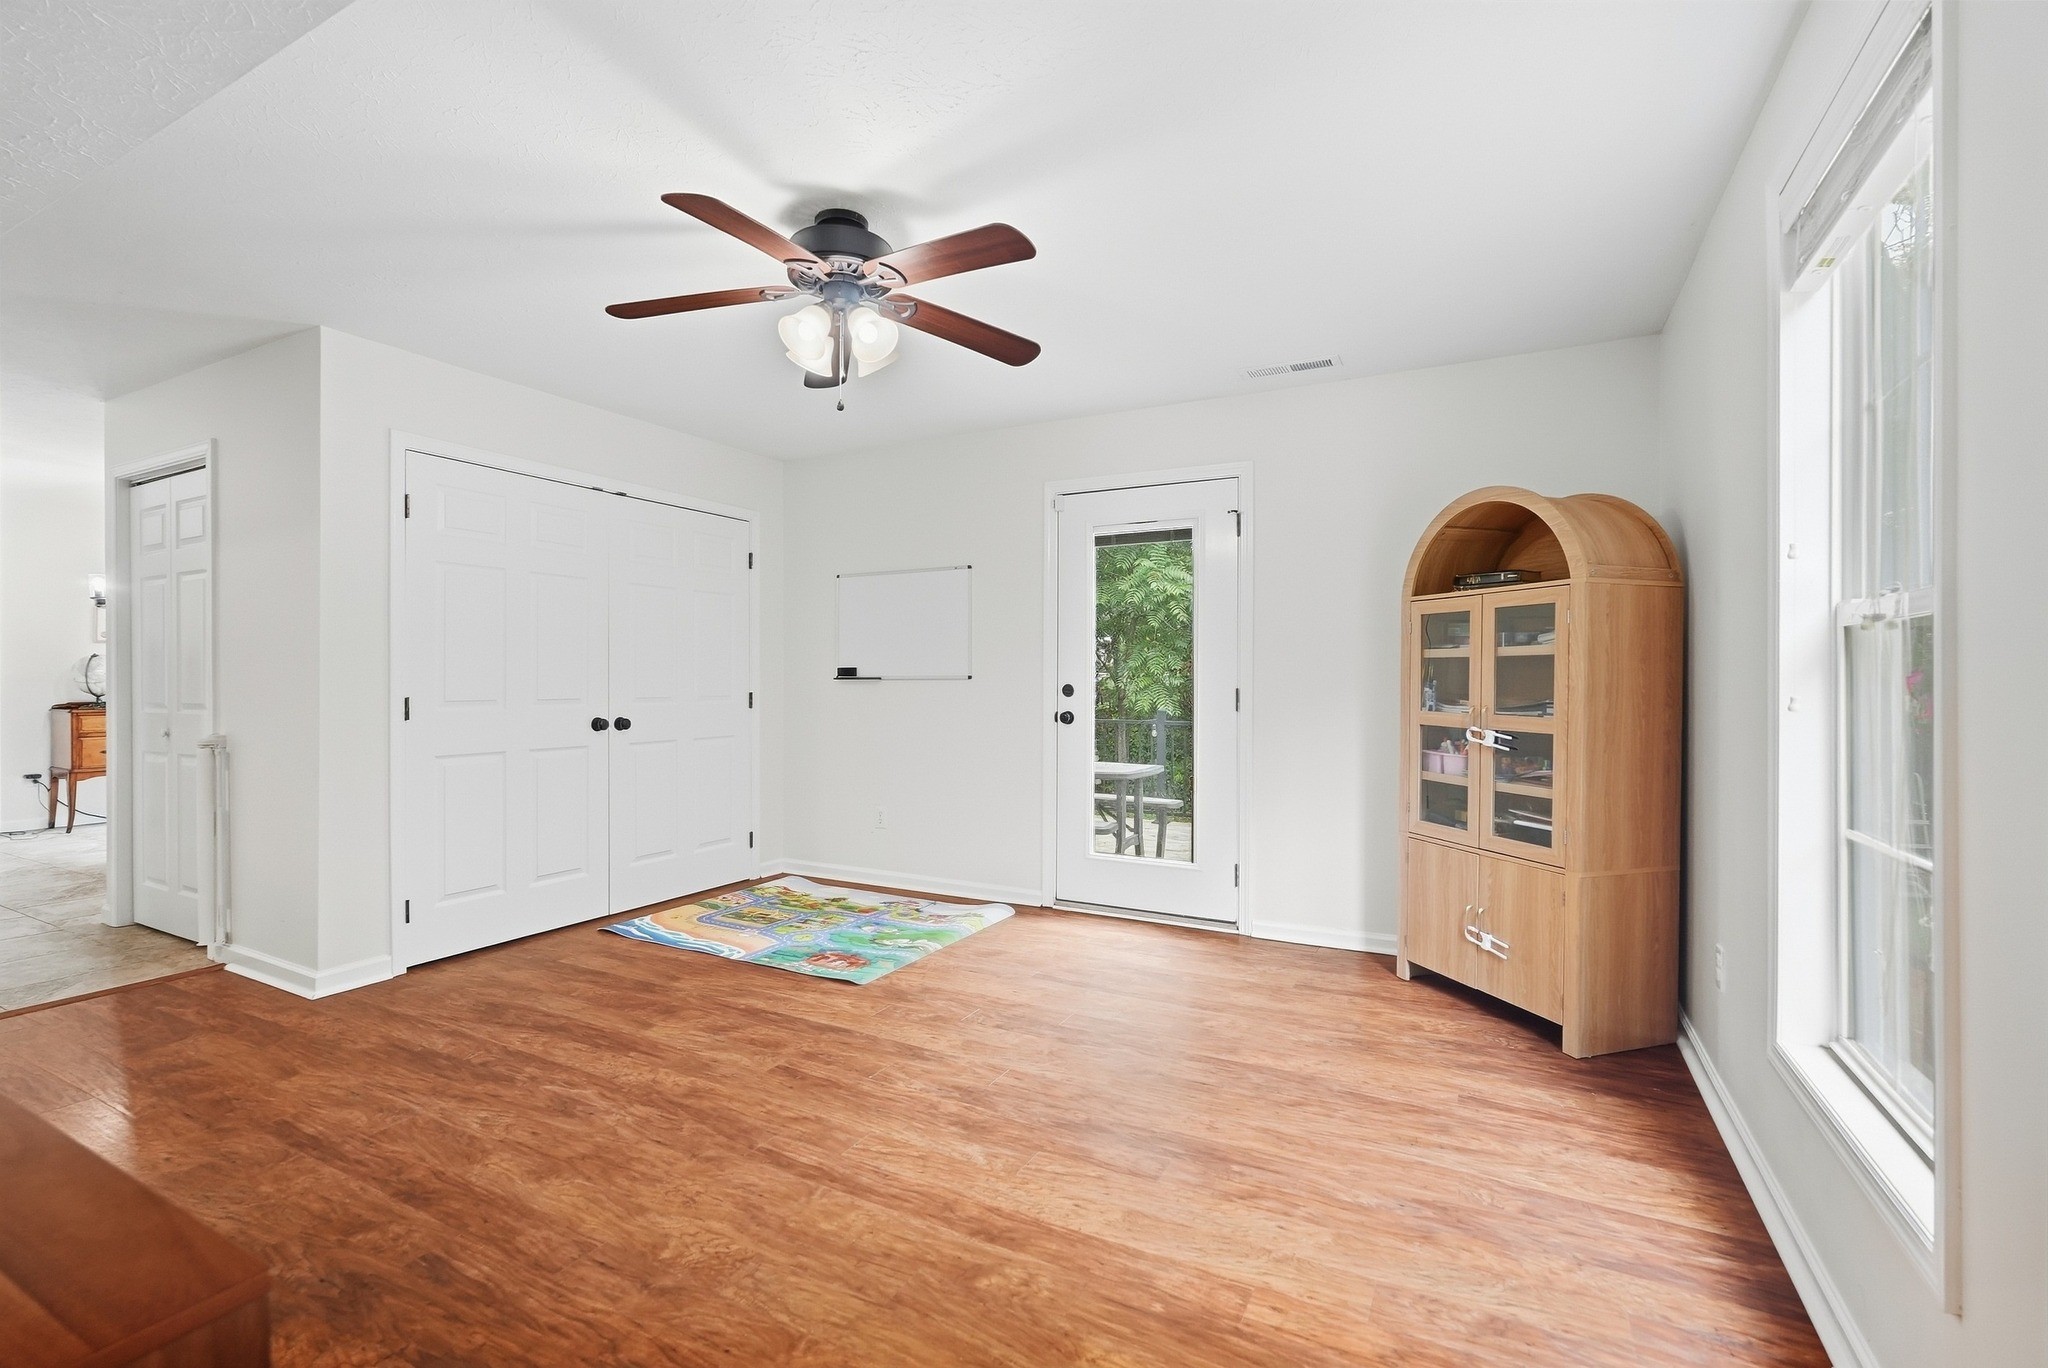
Bright room with warm wood floors, a ceiling fan, and a glass door opening to greenery.
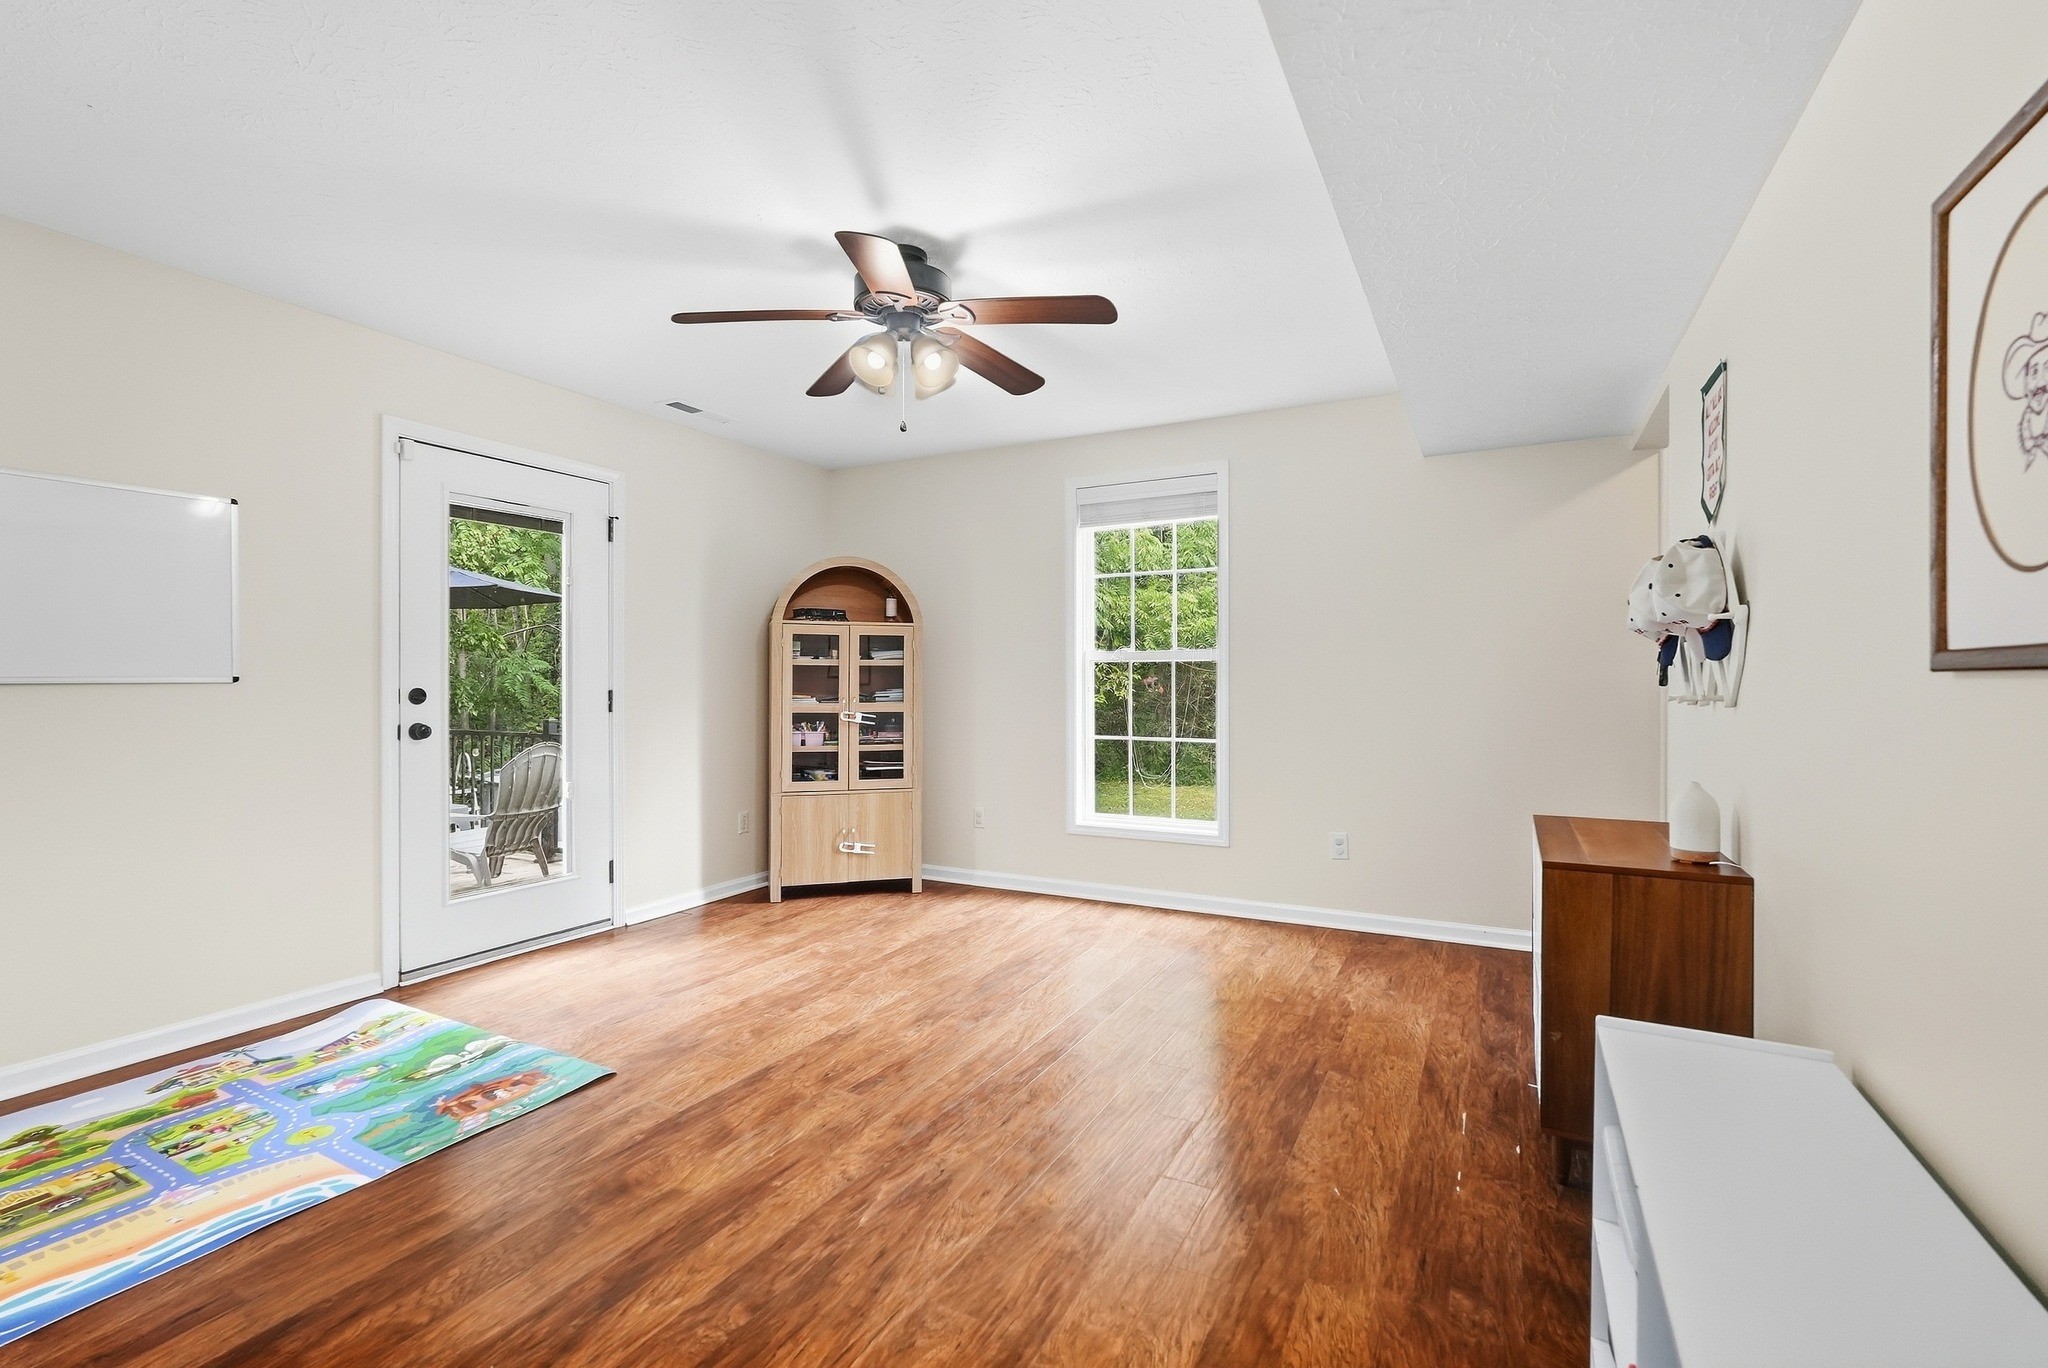
Bright room with wood-look floors, colorful play rug, ceiling fan, and glass-paneled exterior door.
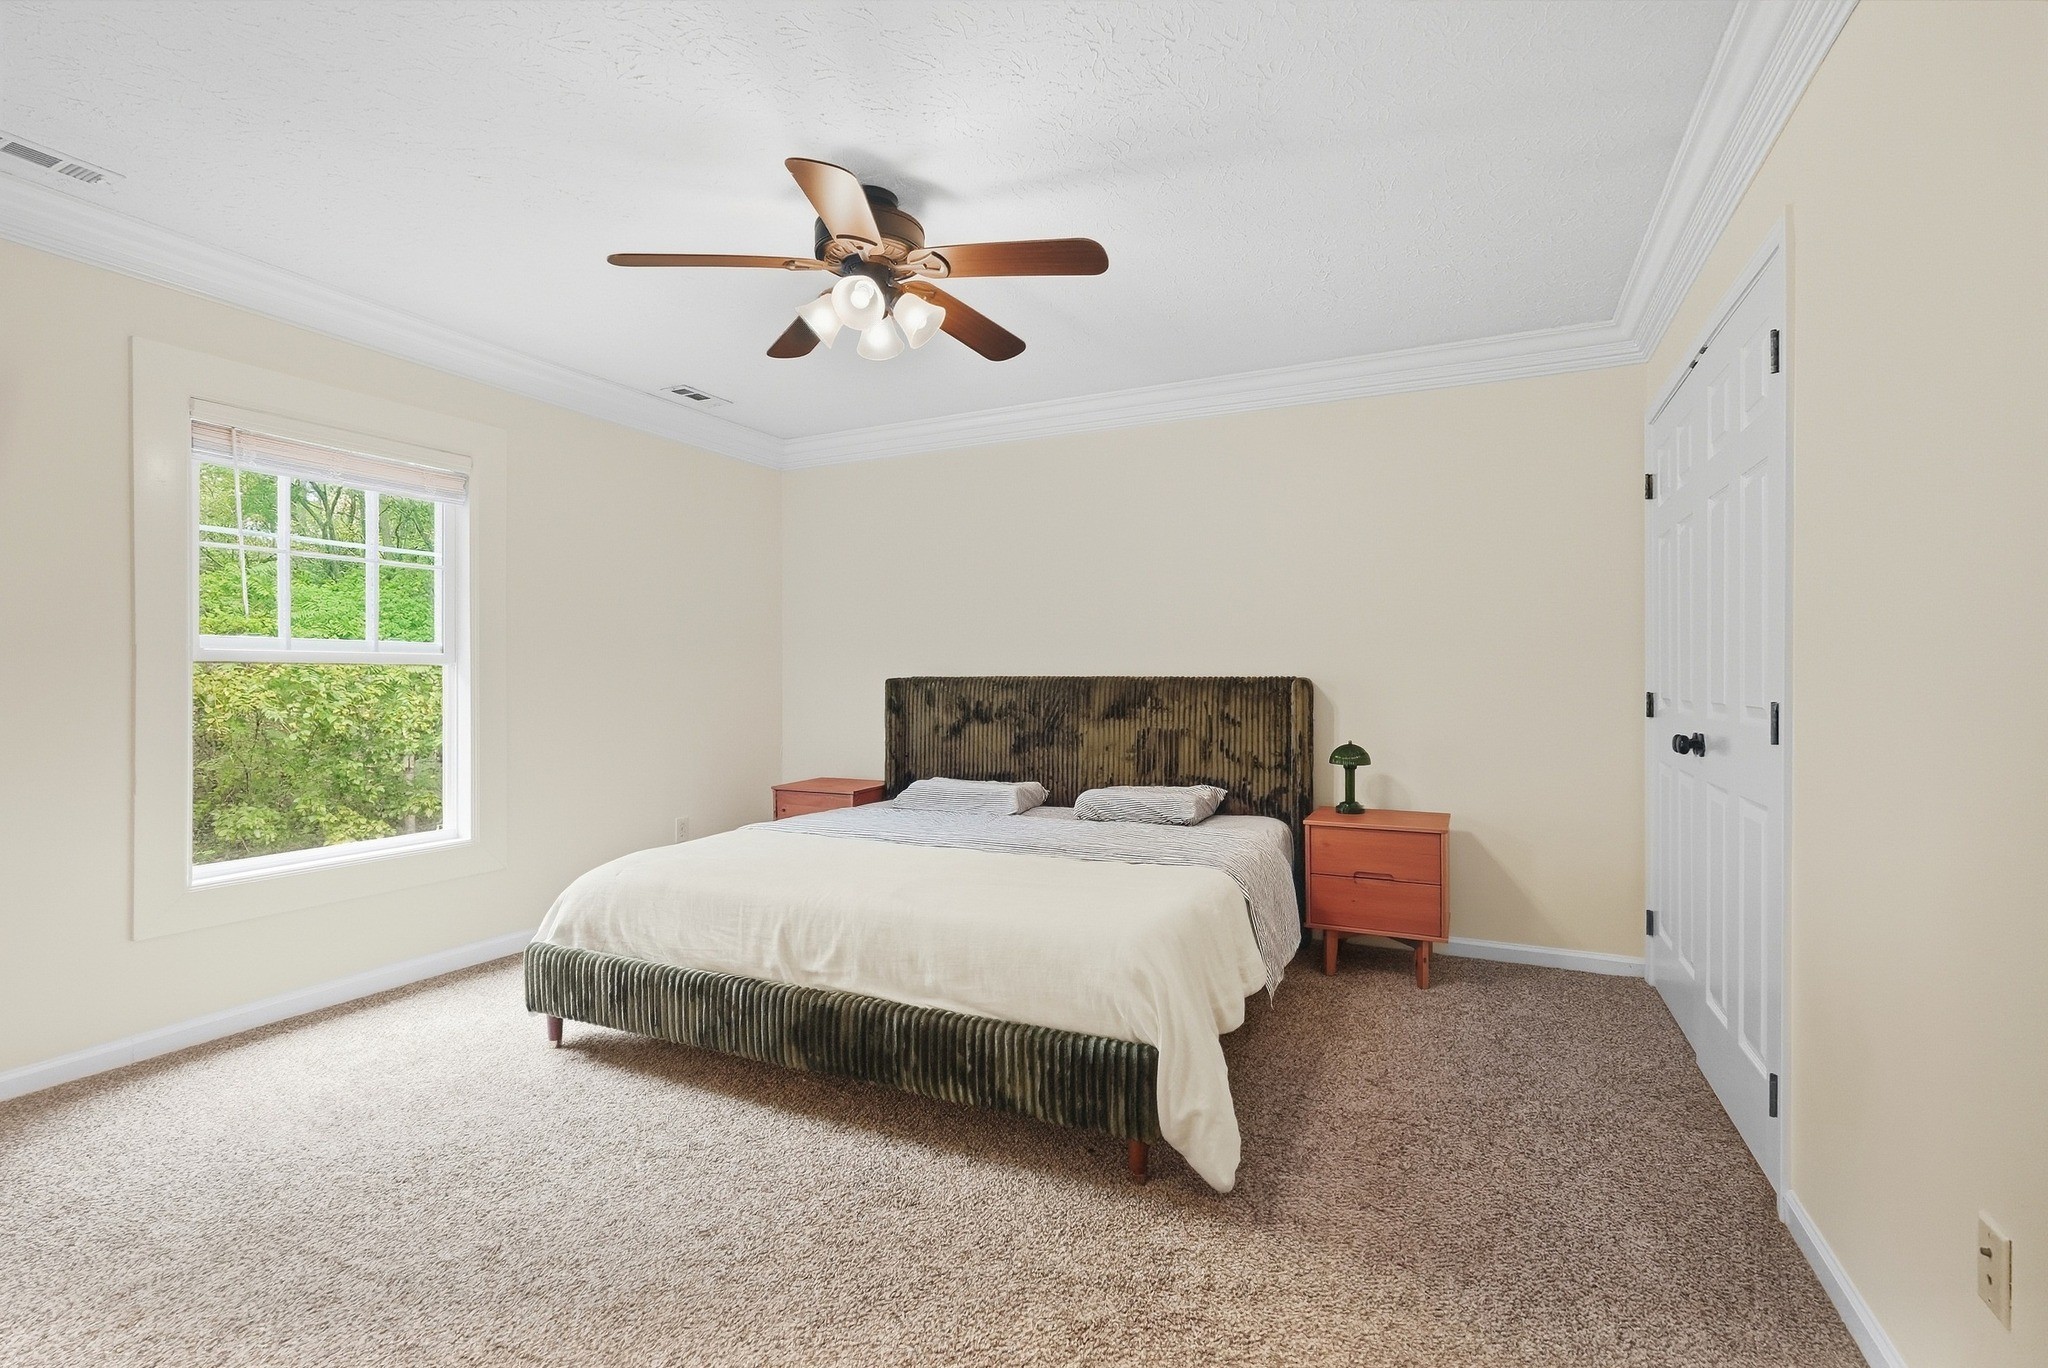
Furnished bedroom with a large bed, dark textured headboard, and window overlooking greenery.
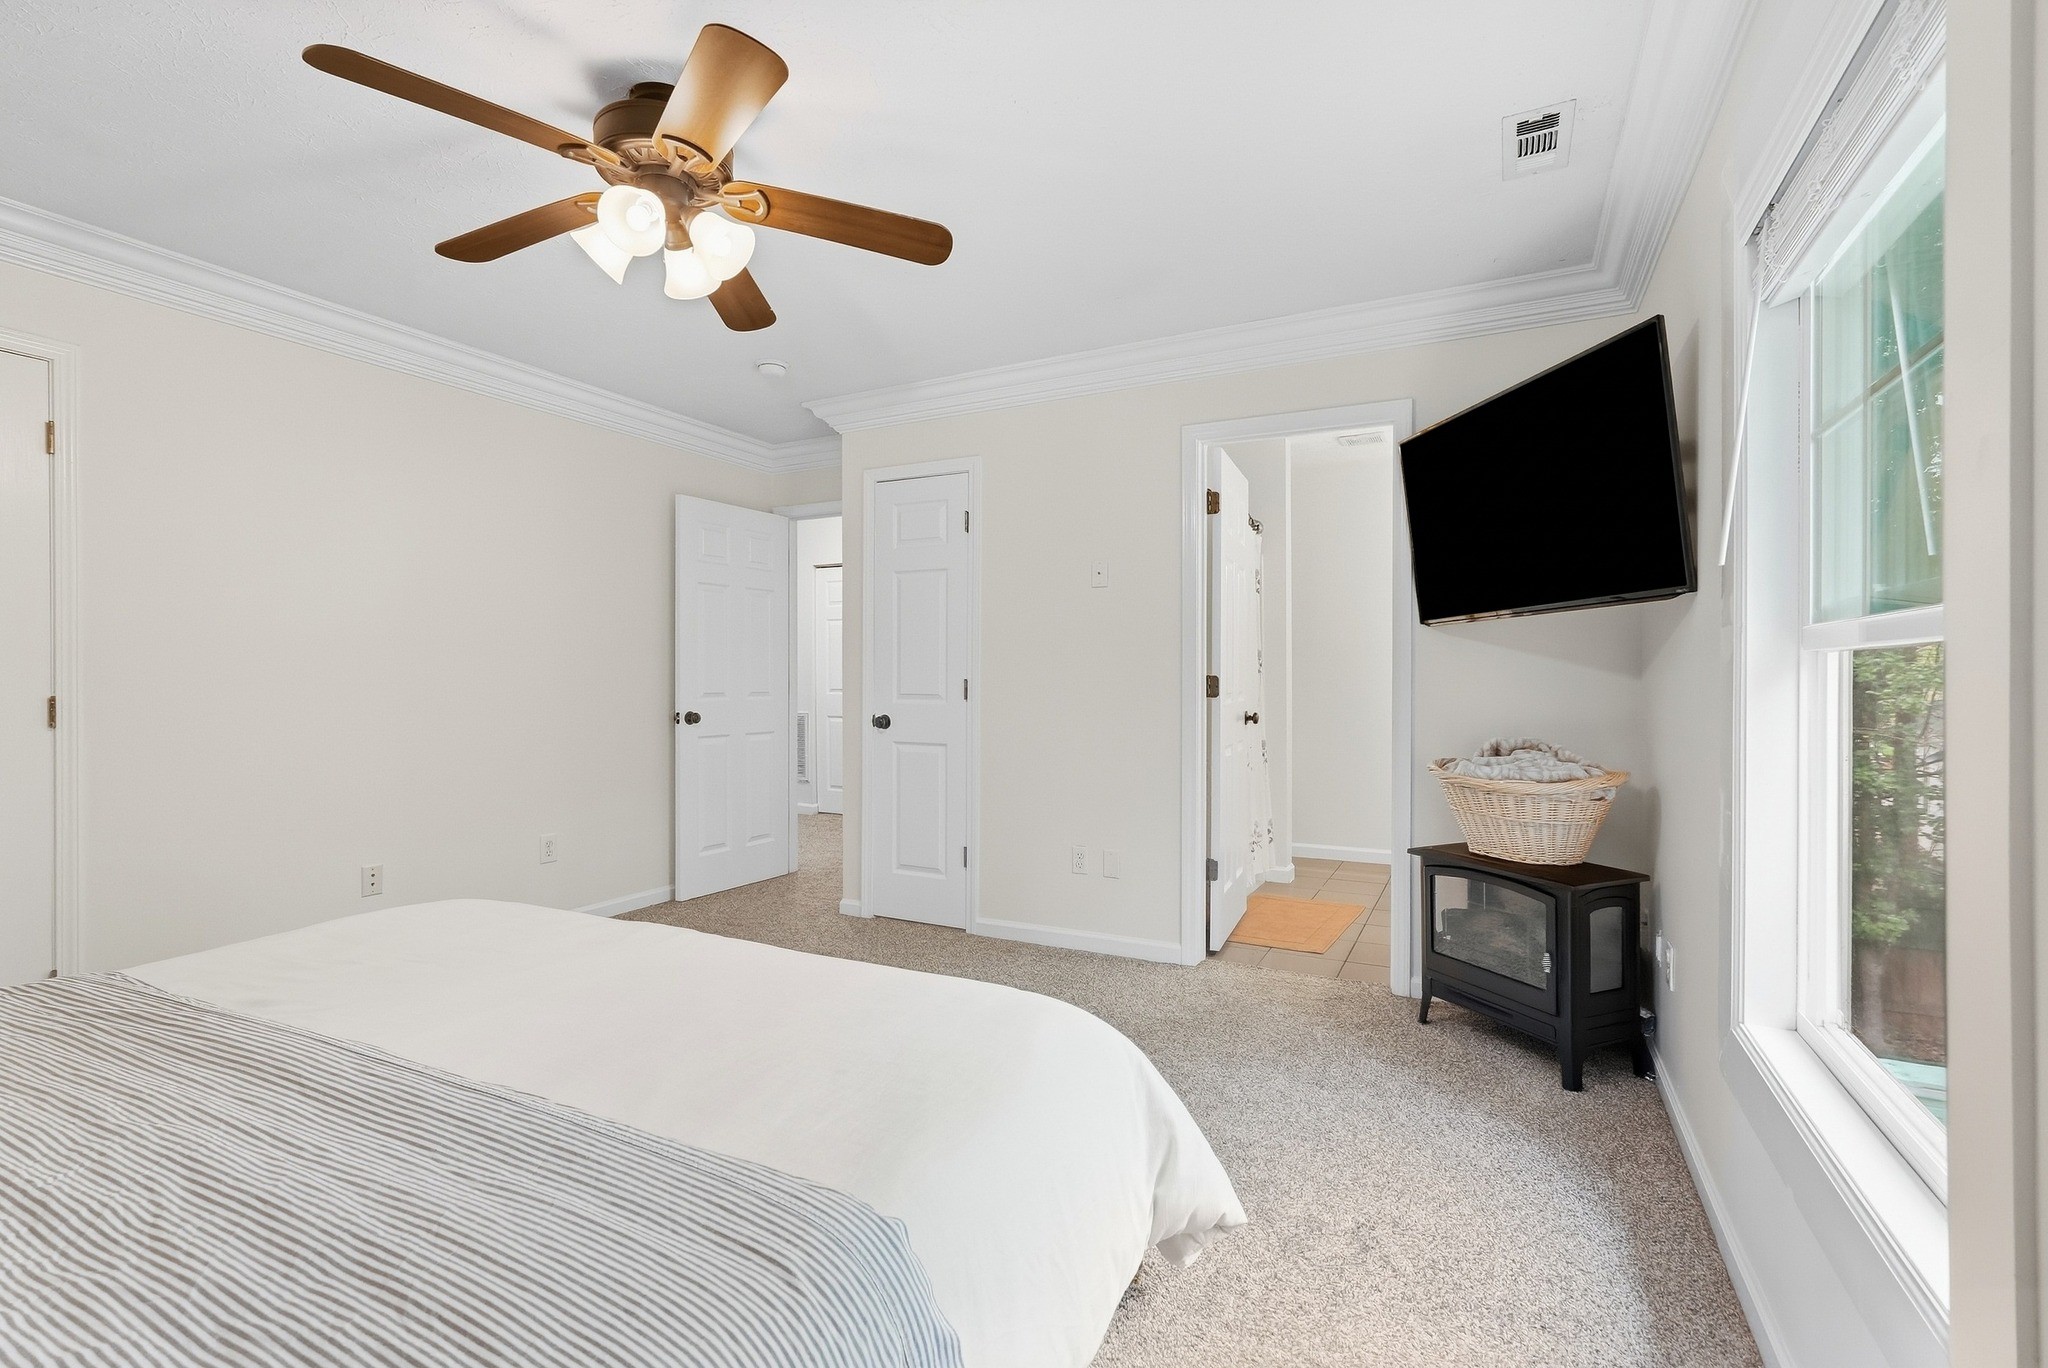
Bedroom with a ceiling fan, large windows, and a wall-mounted television.
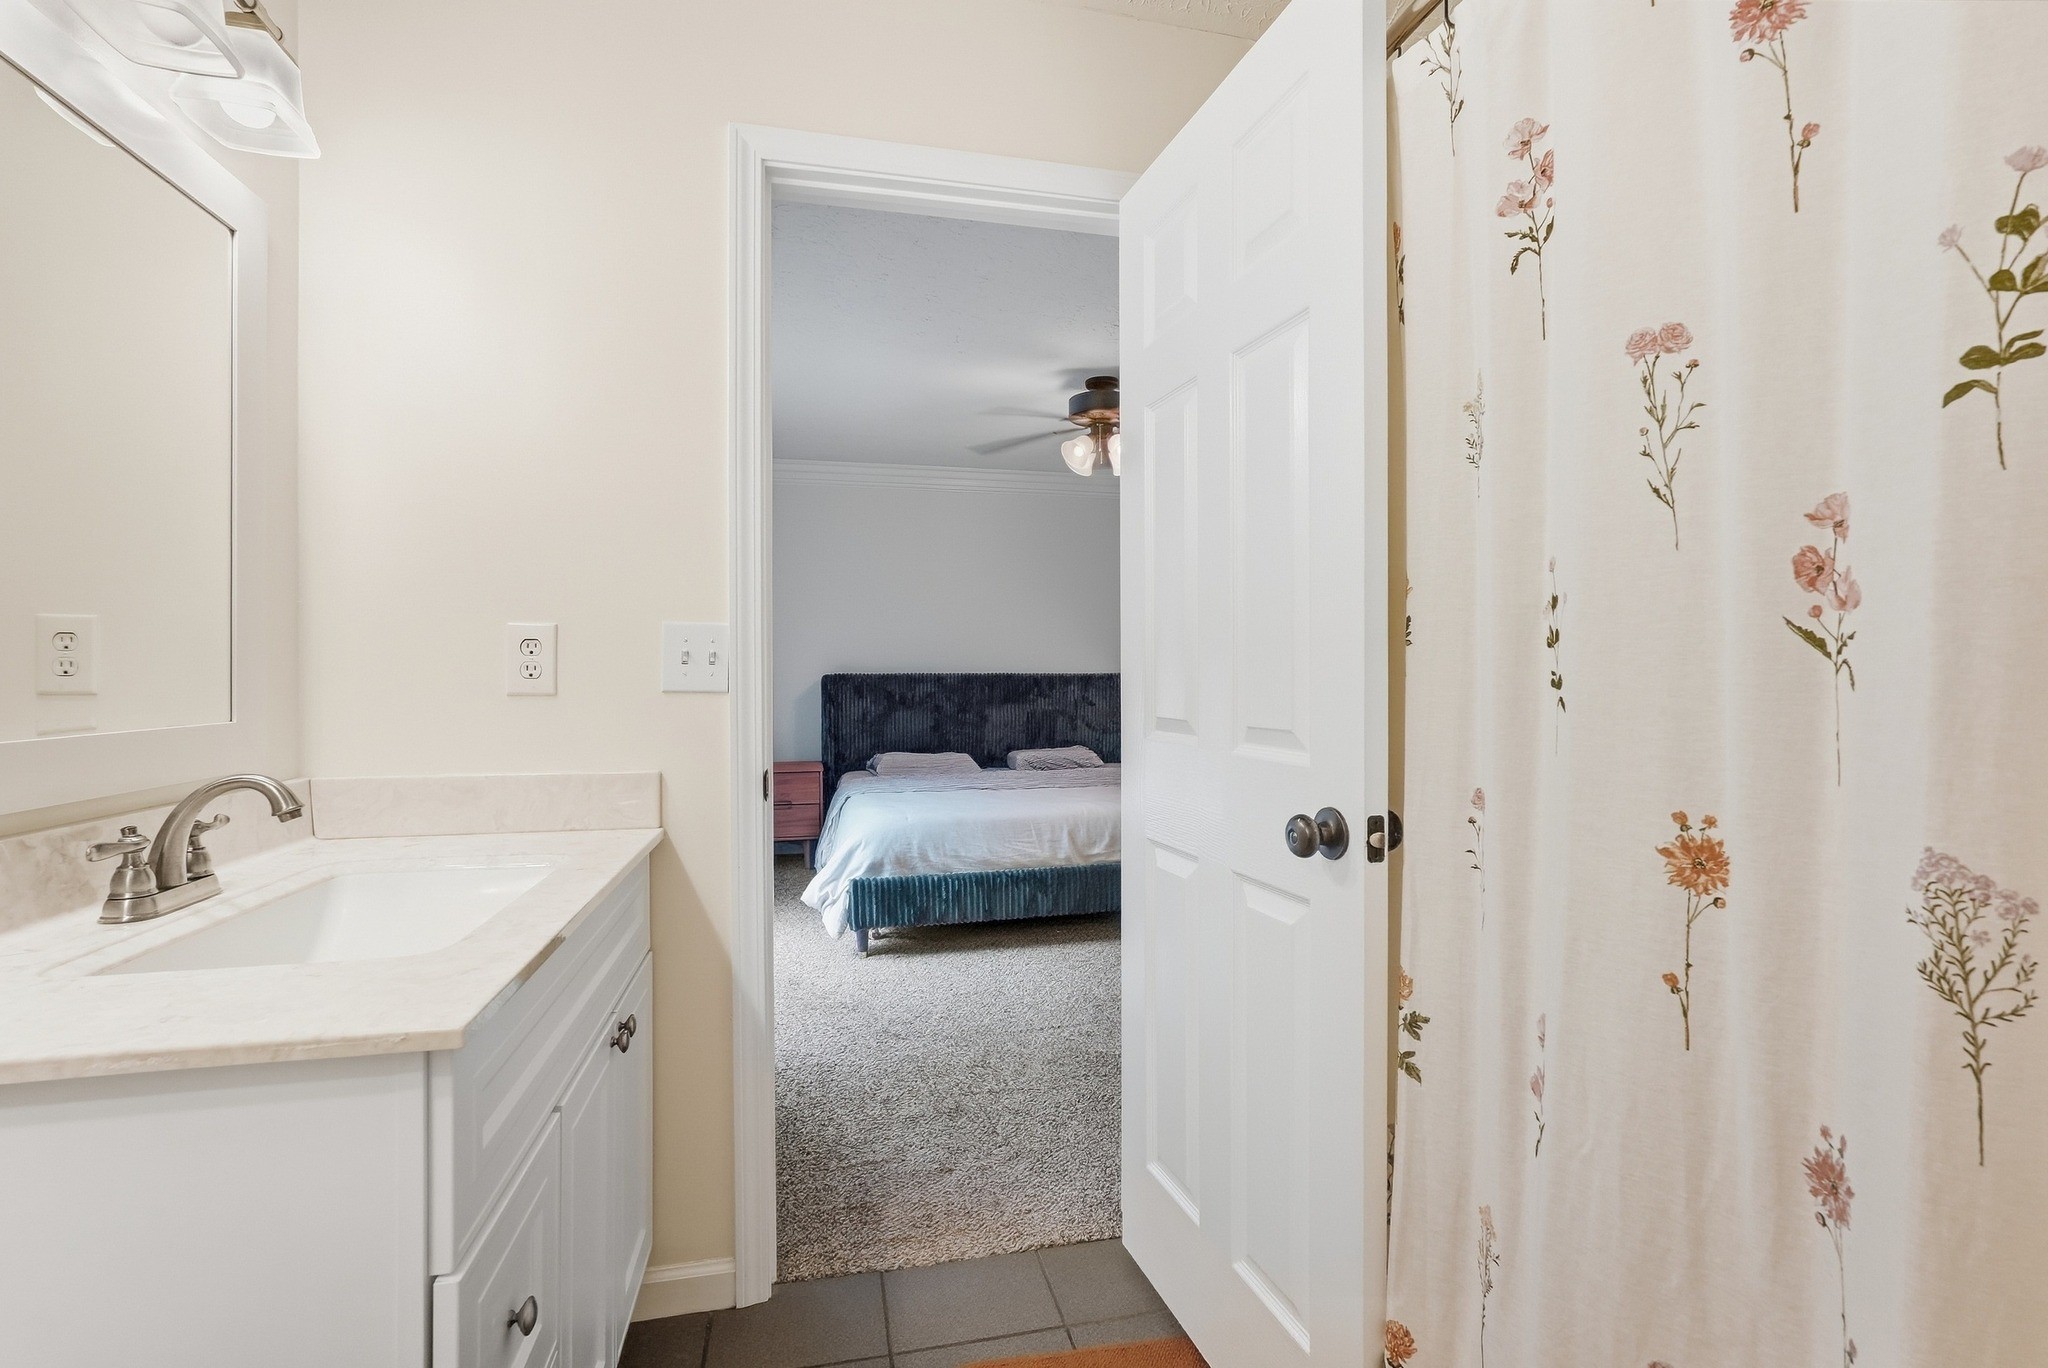
Bathroom vanity and floral shower curtain open to a bedroom with a bed and ceiling fan.
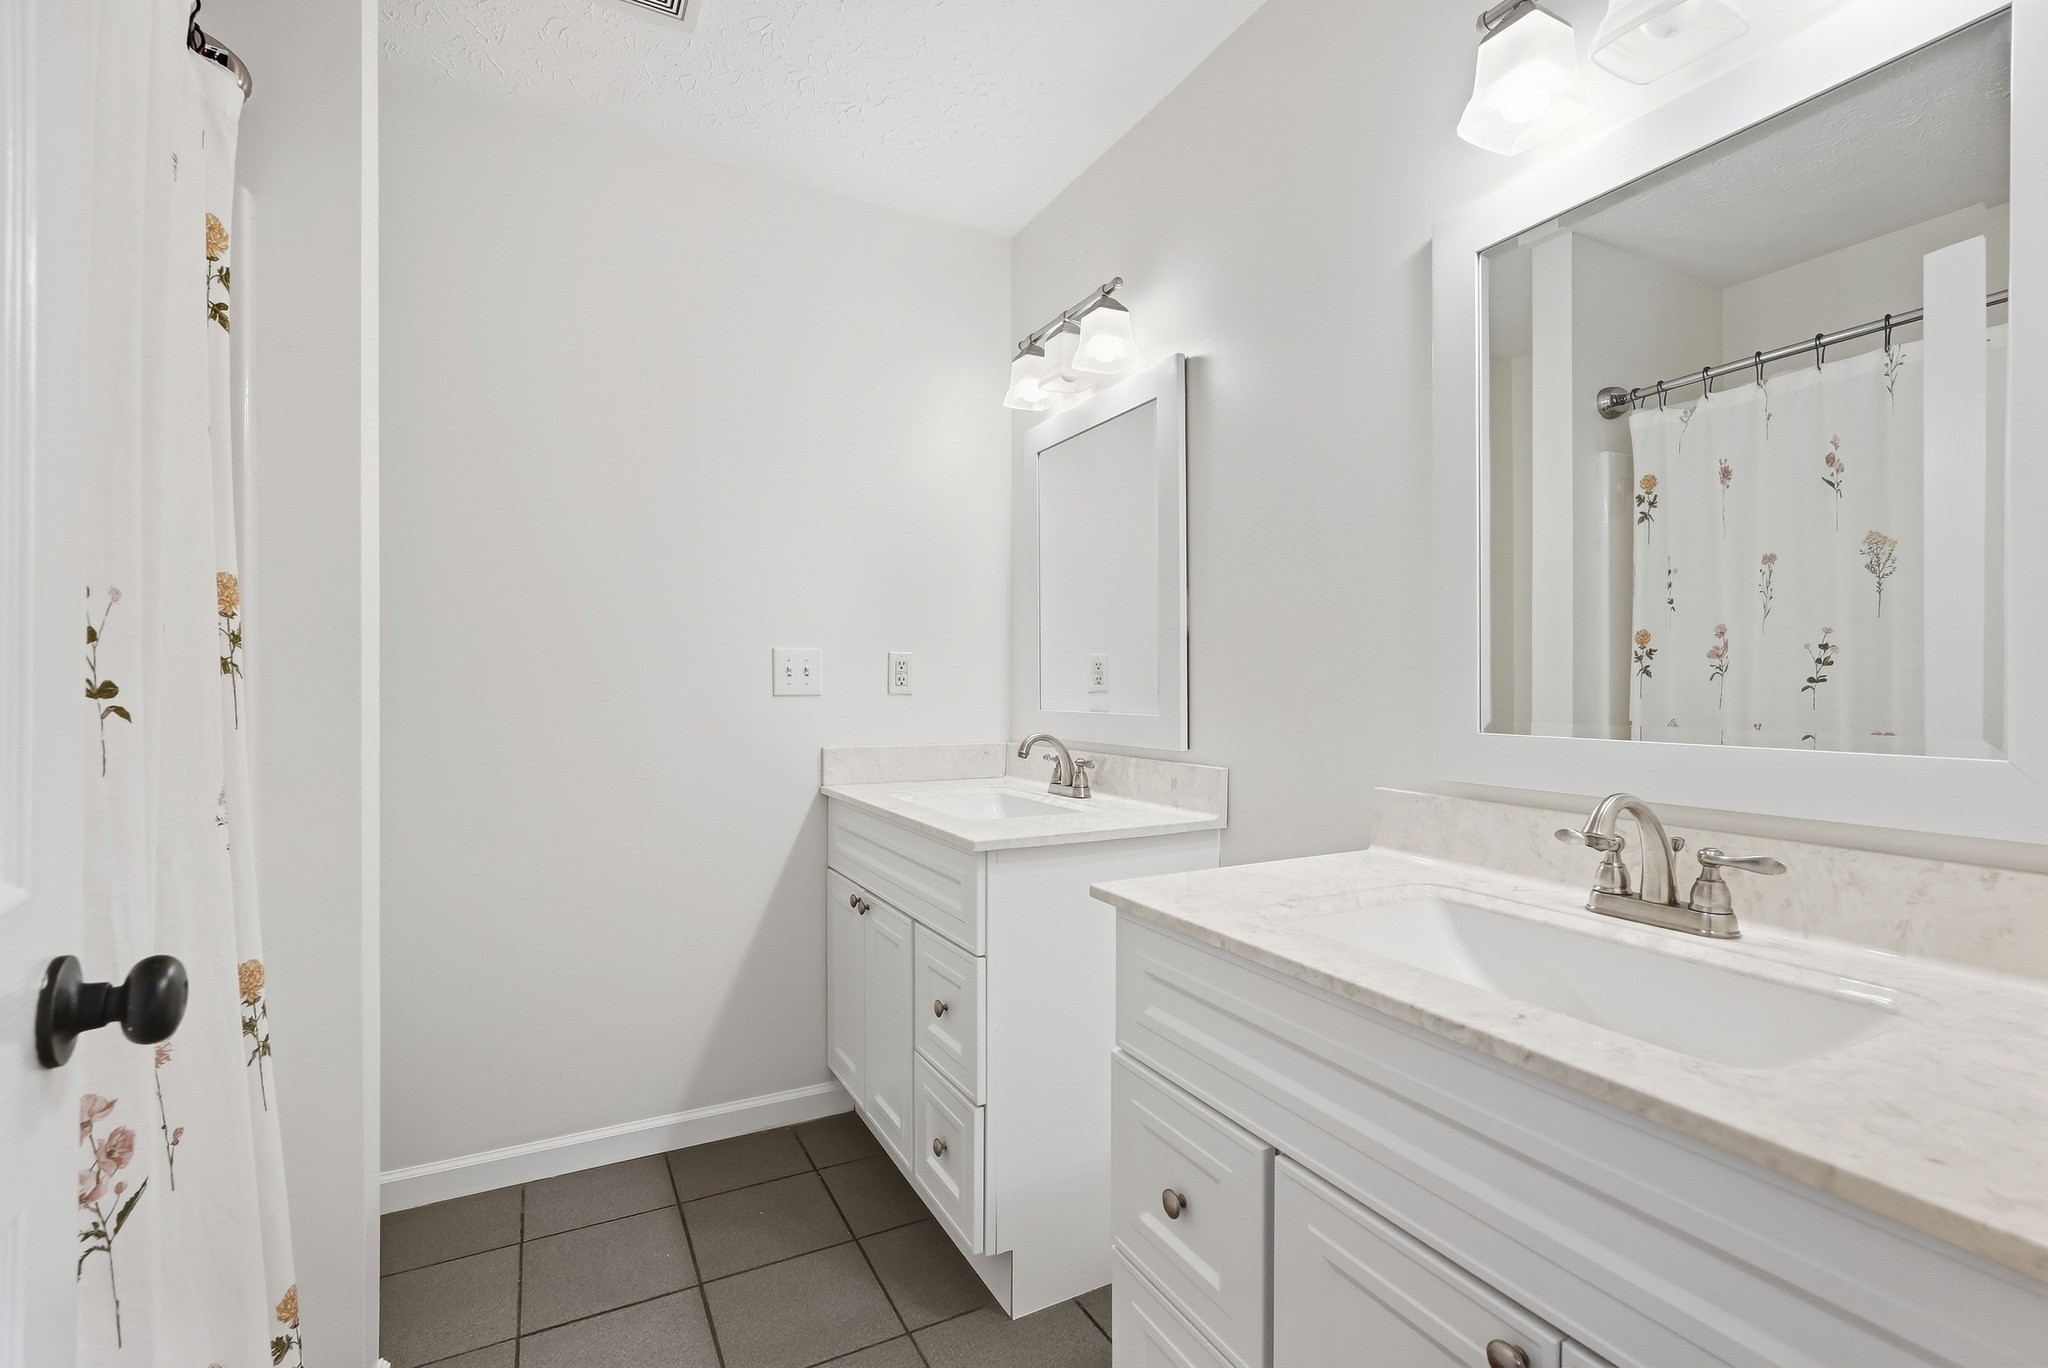
Bathroom with two white vanities, marble-look counters, large mirrors, and a floral shower curtain.
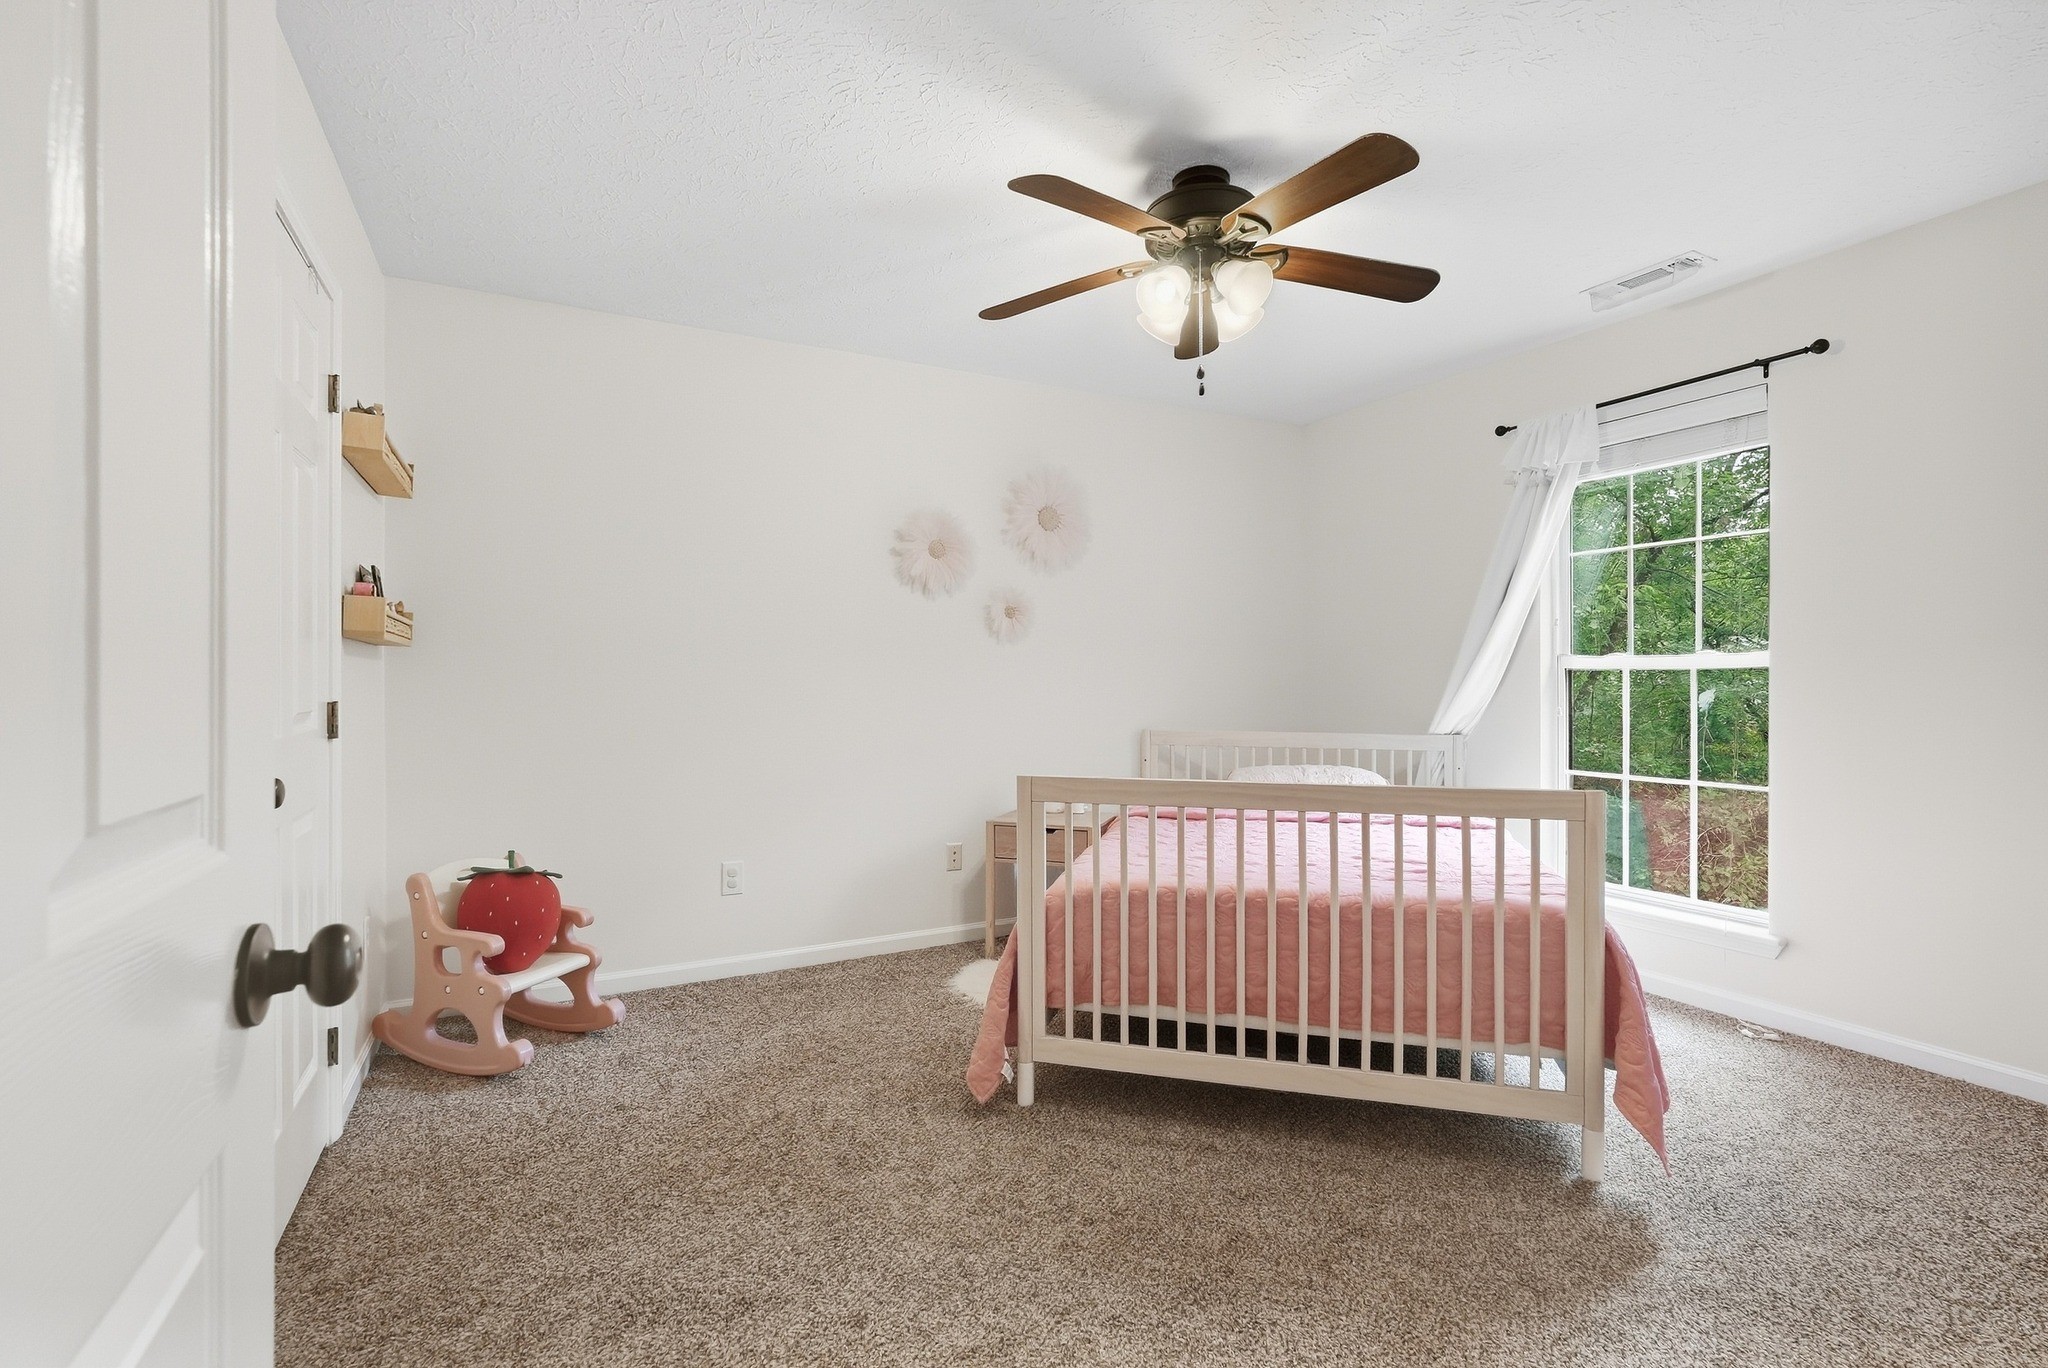
Nursery bedroom with a light wood crib, pink bedding, and a large window overlooking greenery.
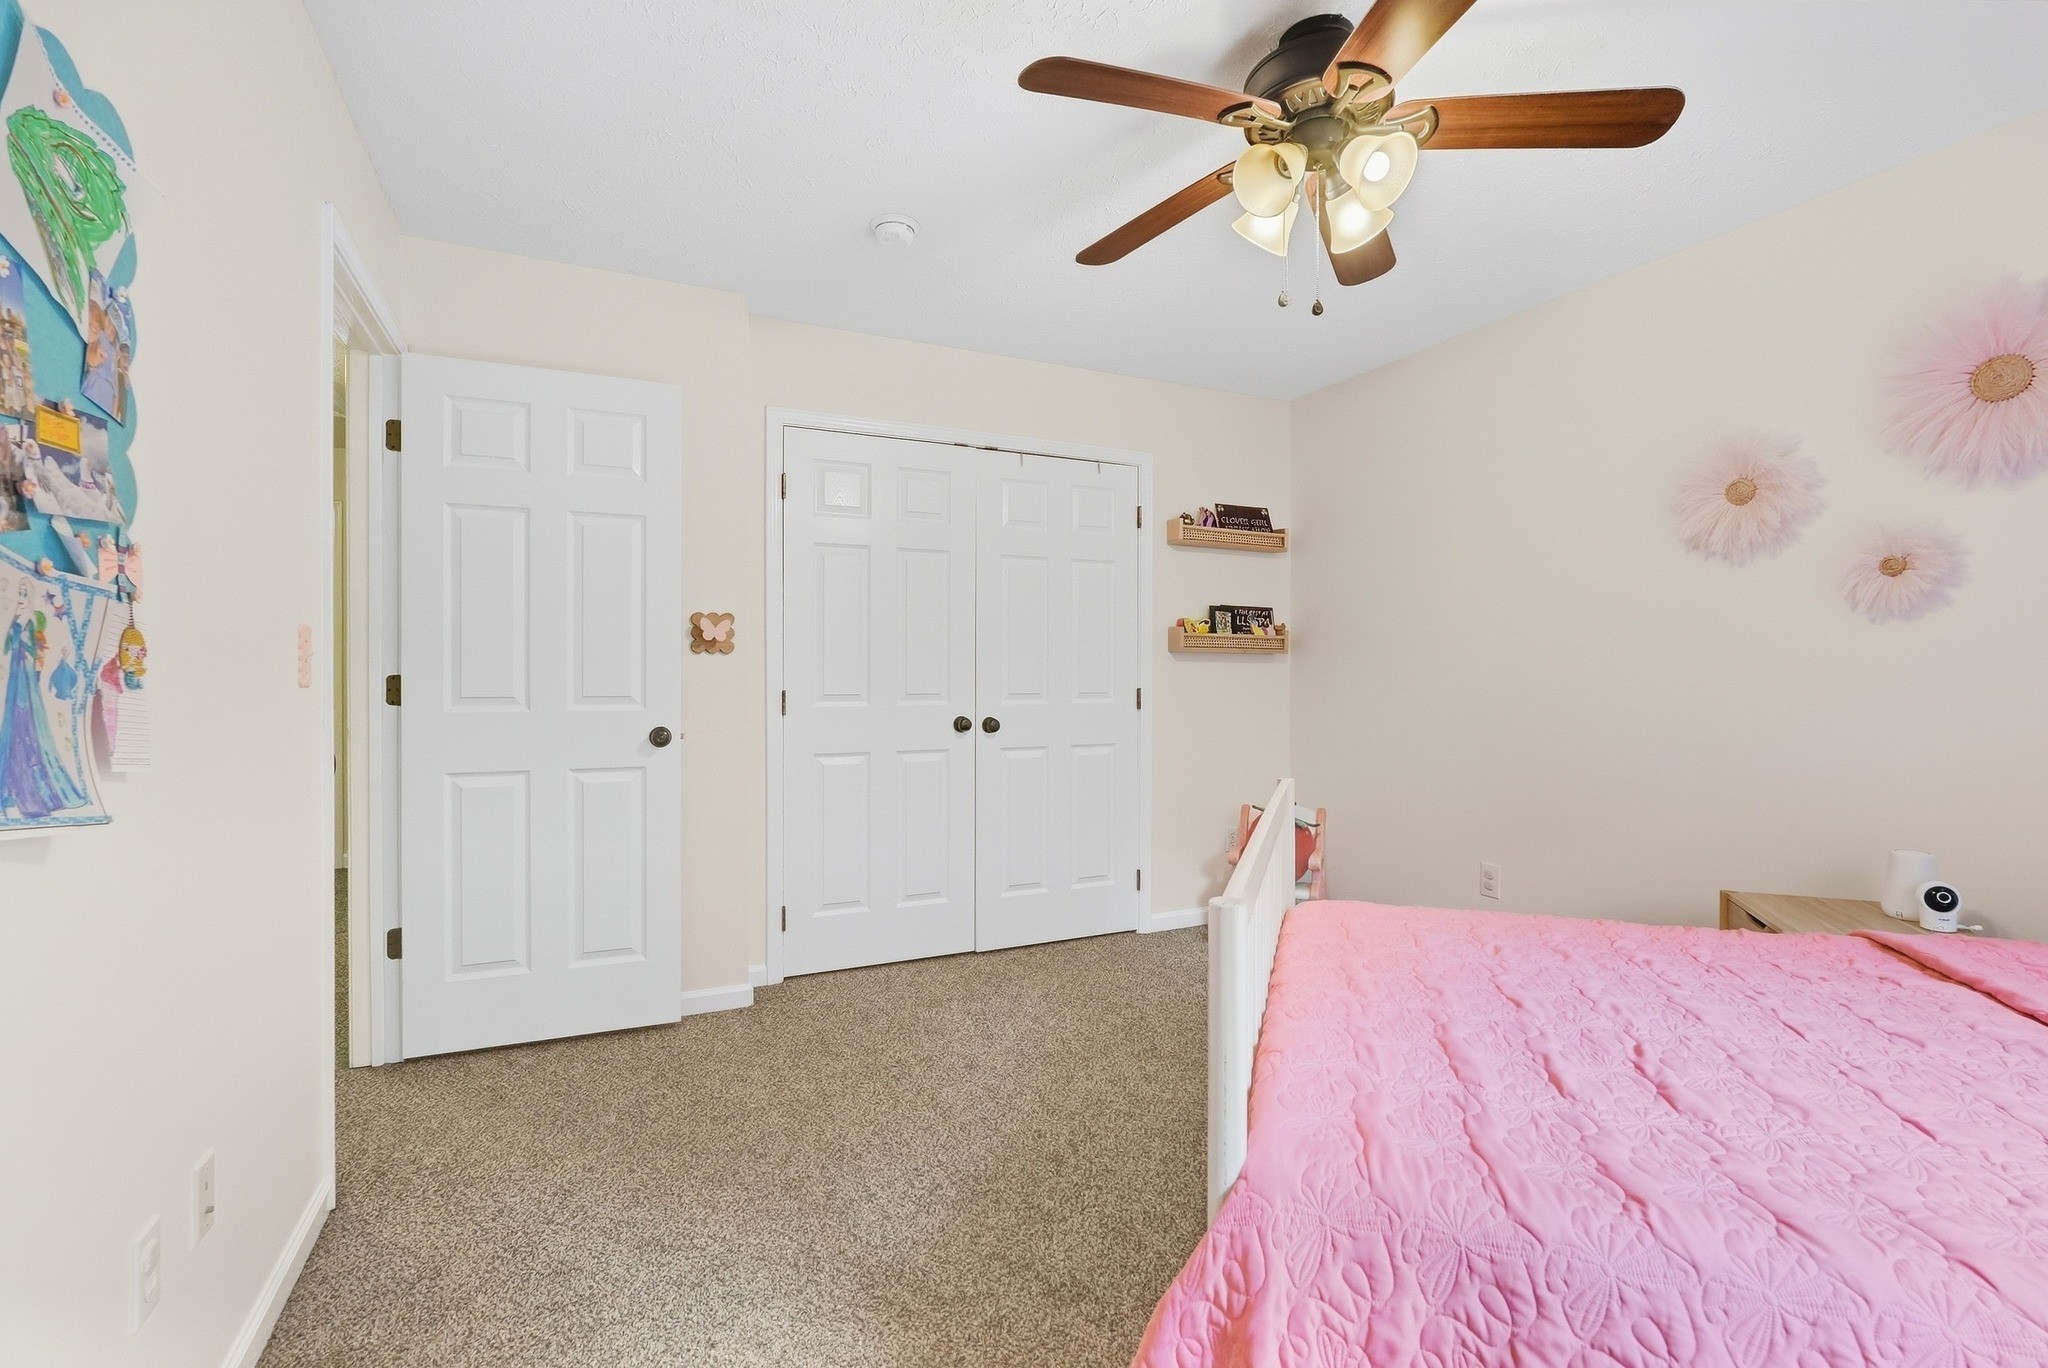
Bedroom with a pink quilted bed, beige carpet, double closets, and a wooden-blade ceiling fan.
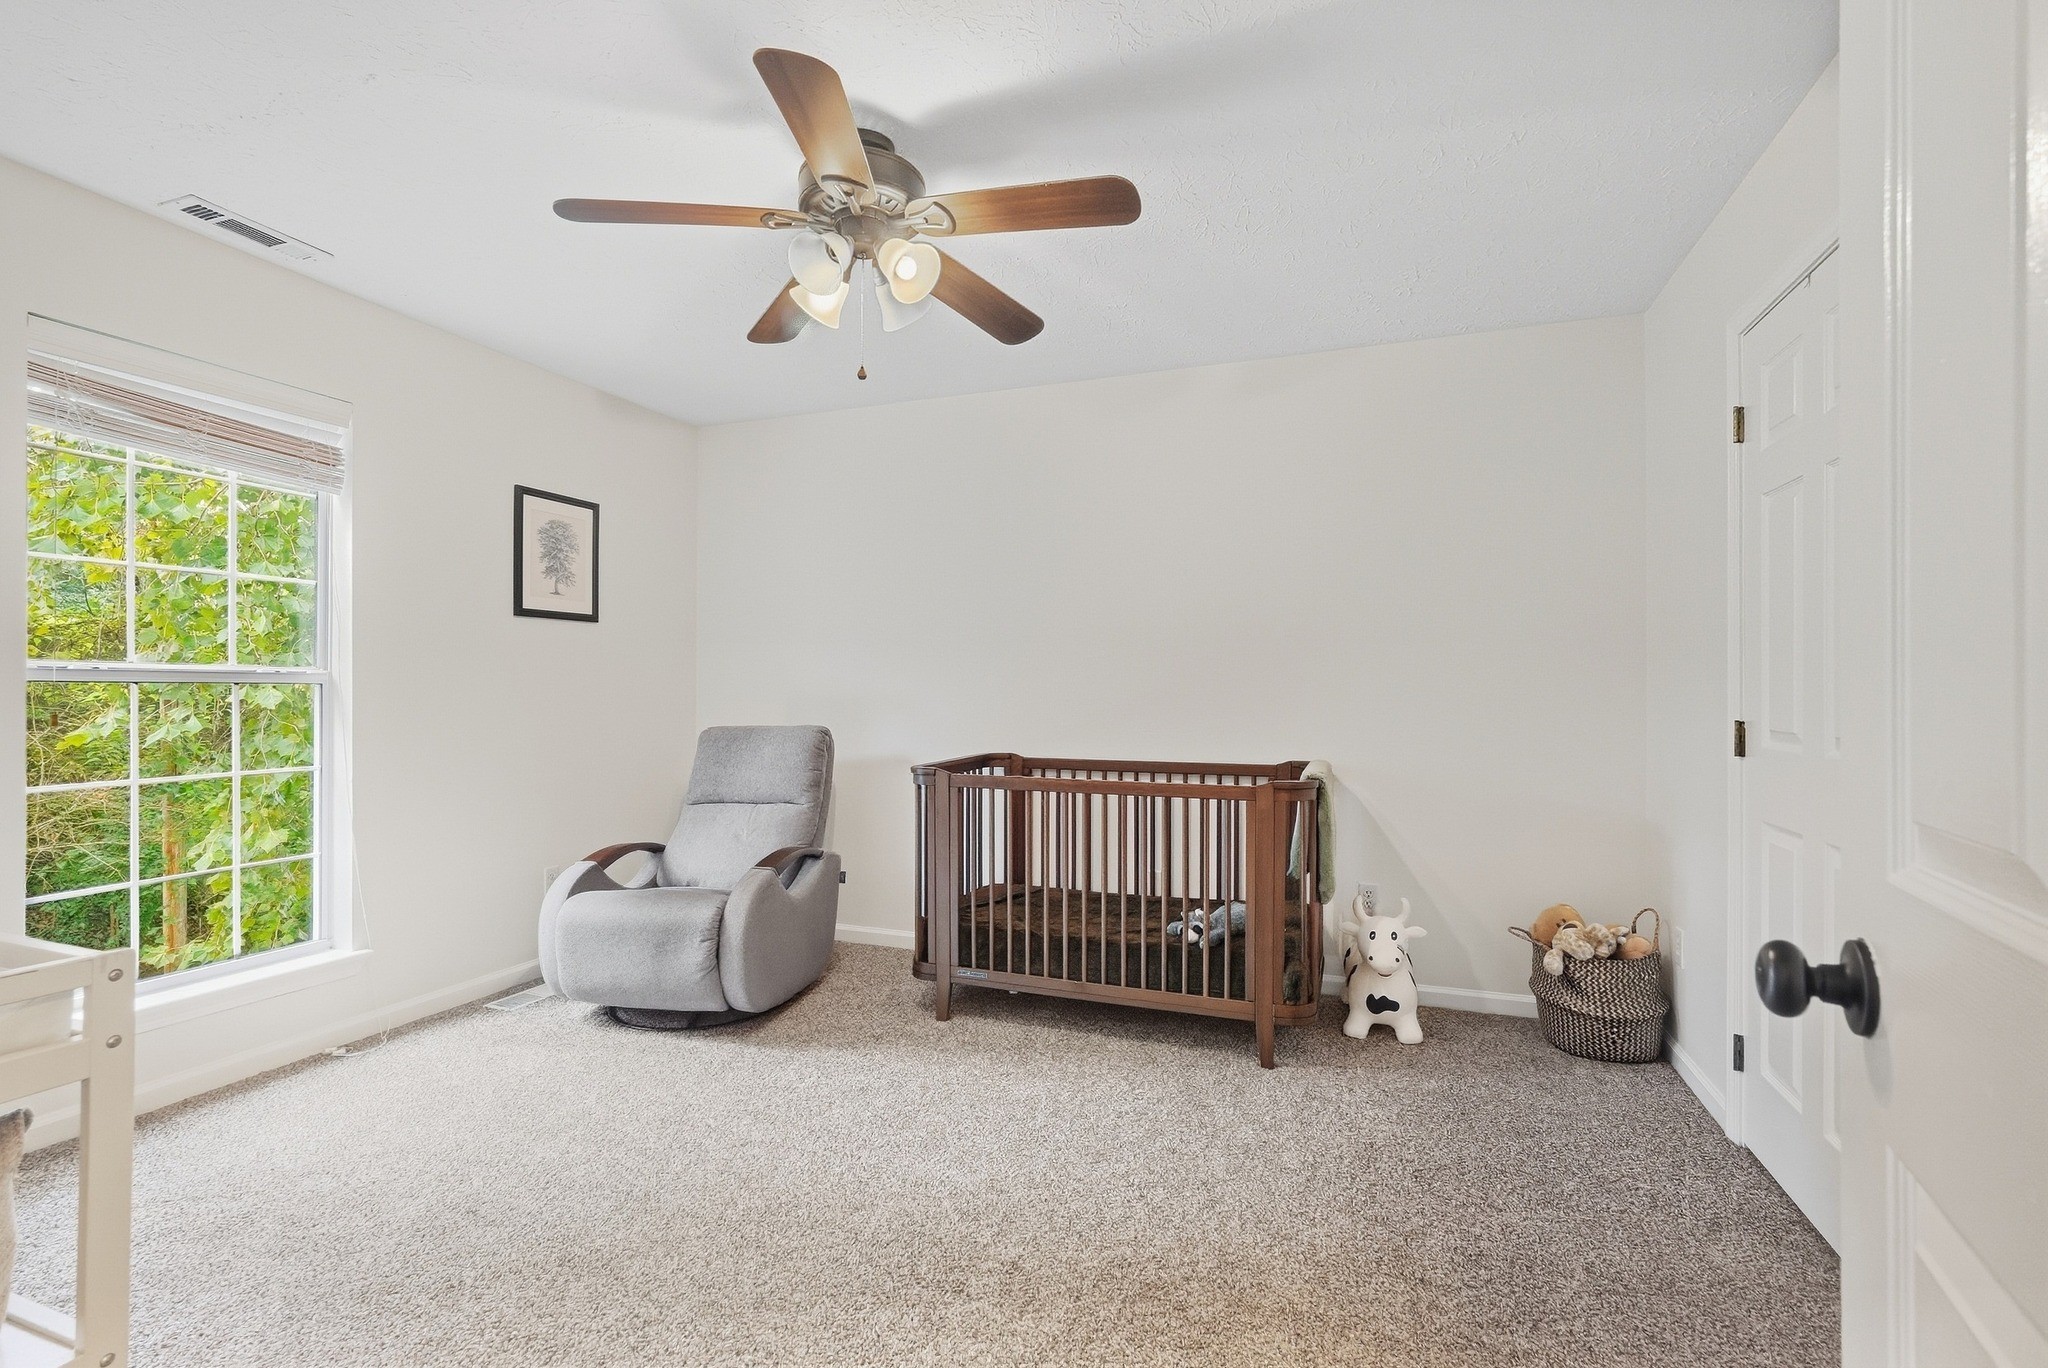
Nursery with a wooden crib, gray recliner, ceiling fan, and large window overlooking greenery.
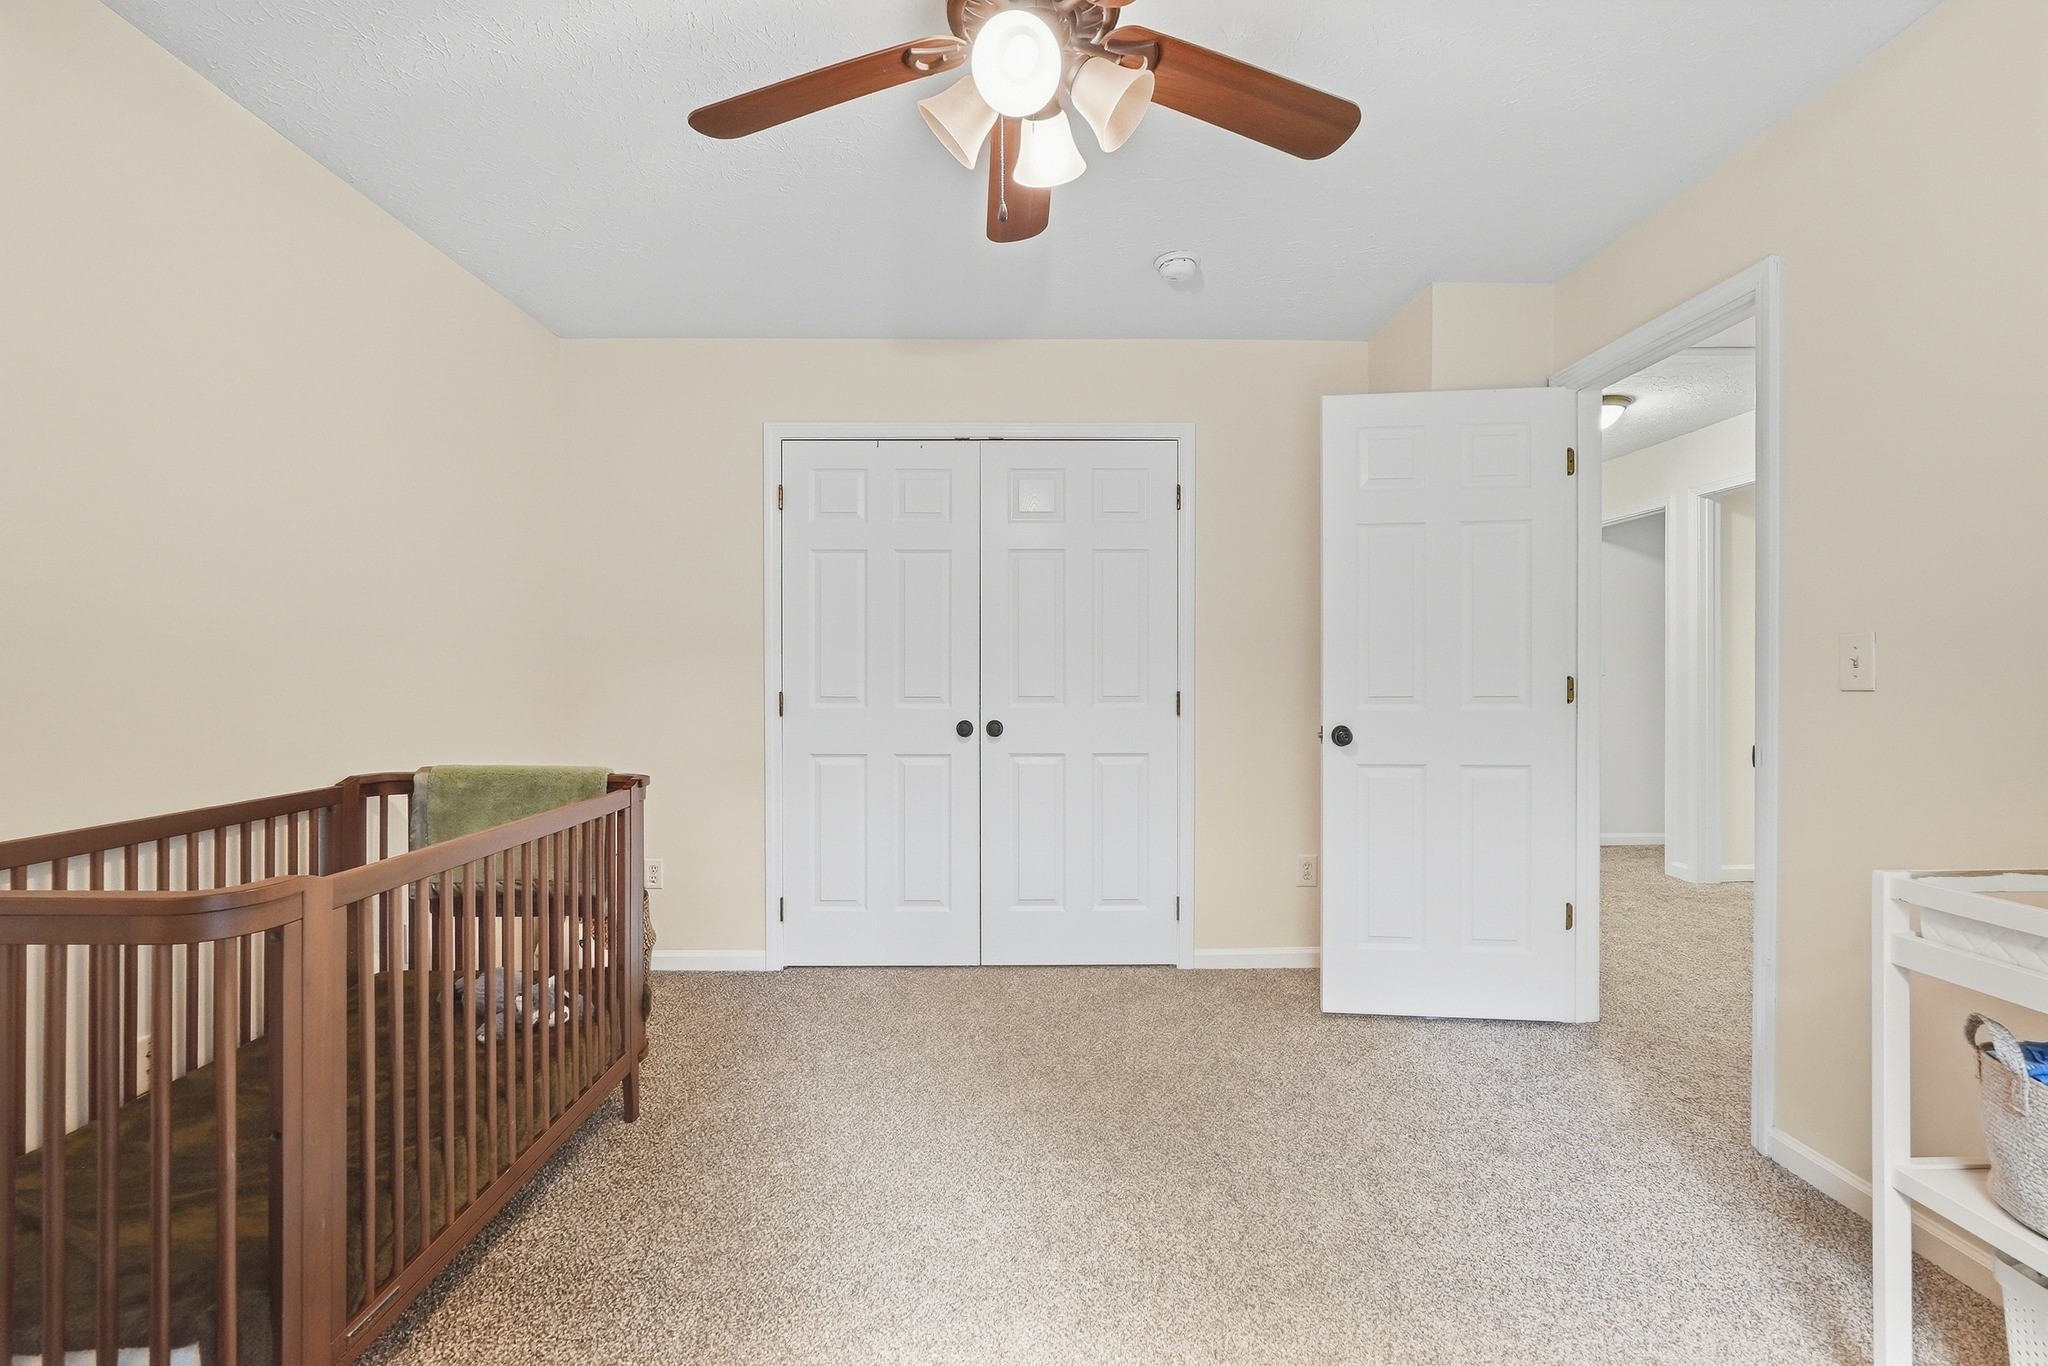
Nursery with a wooden crib, beige carpet, and white double closet doors.
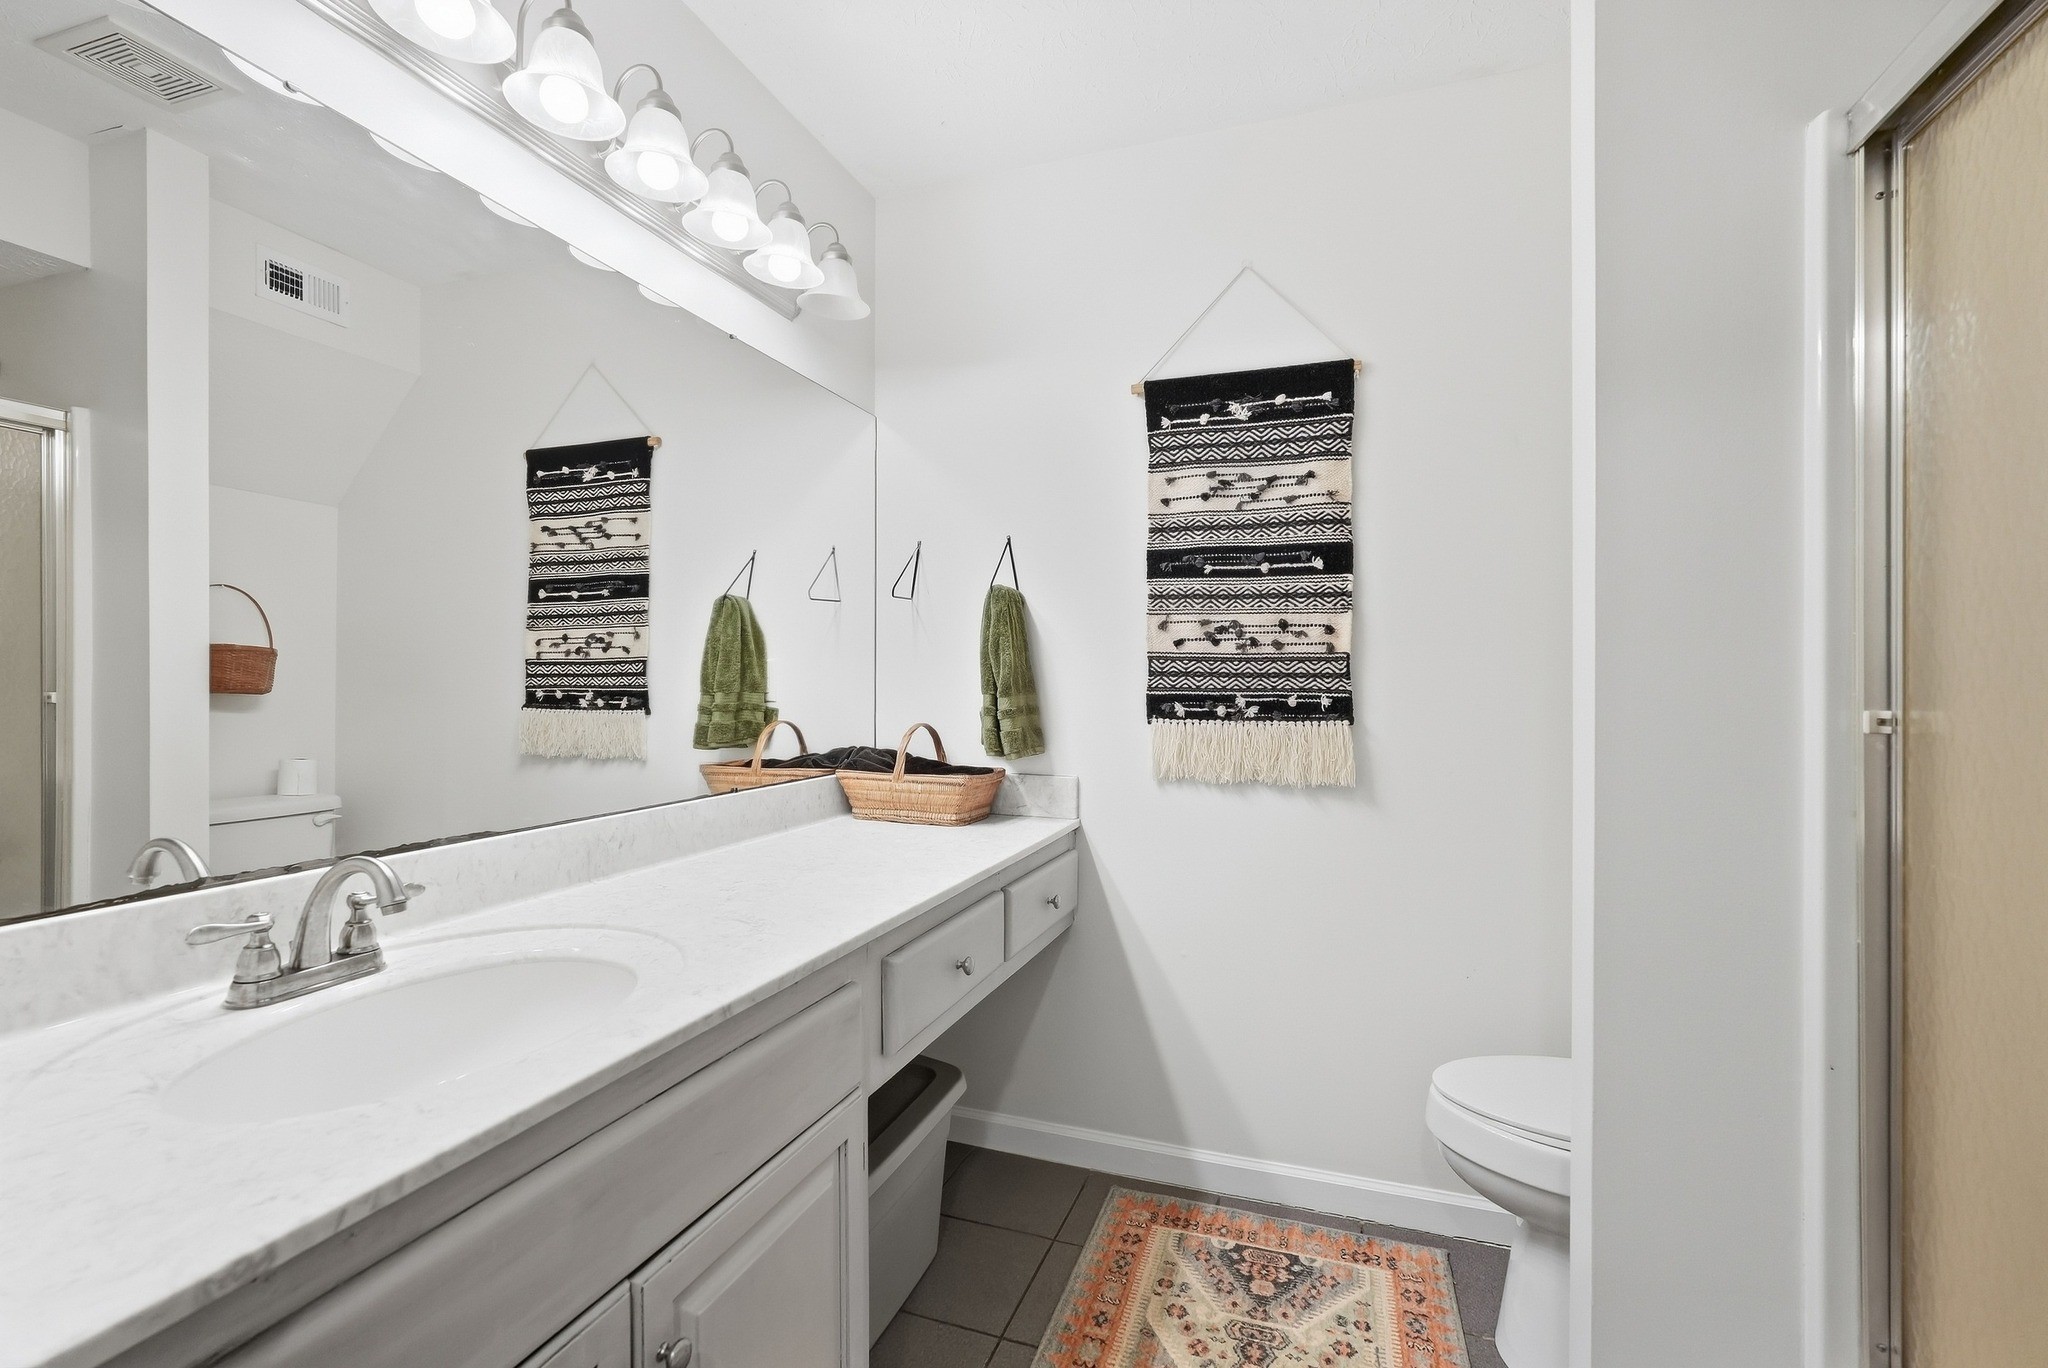
Bathroom with a long white vanity, large mirror, glass shower, and patterned rug.
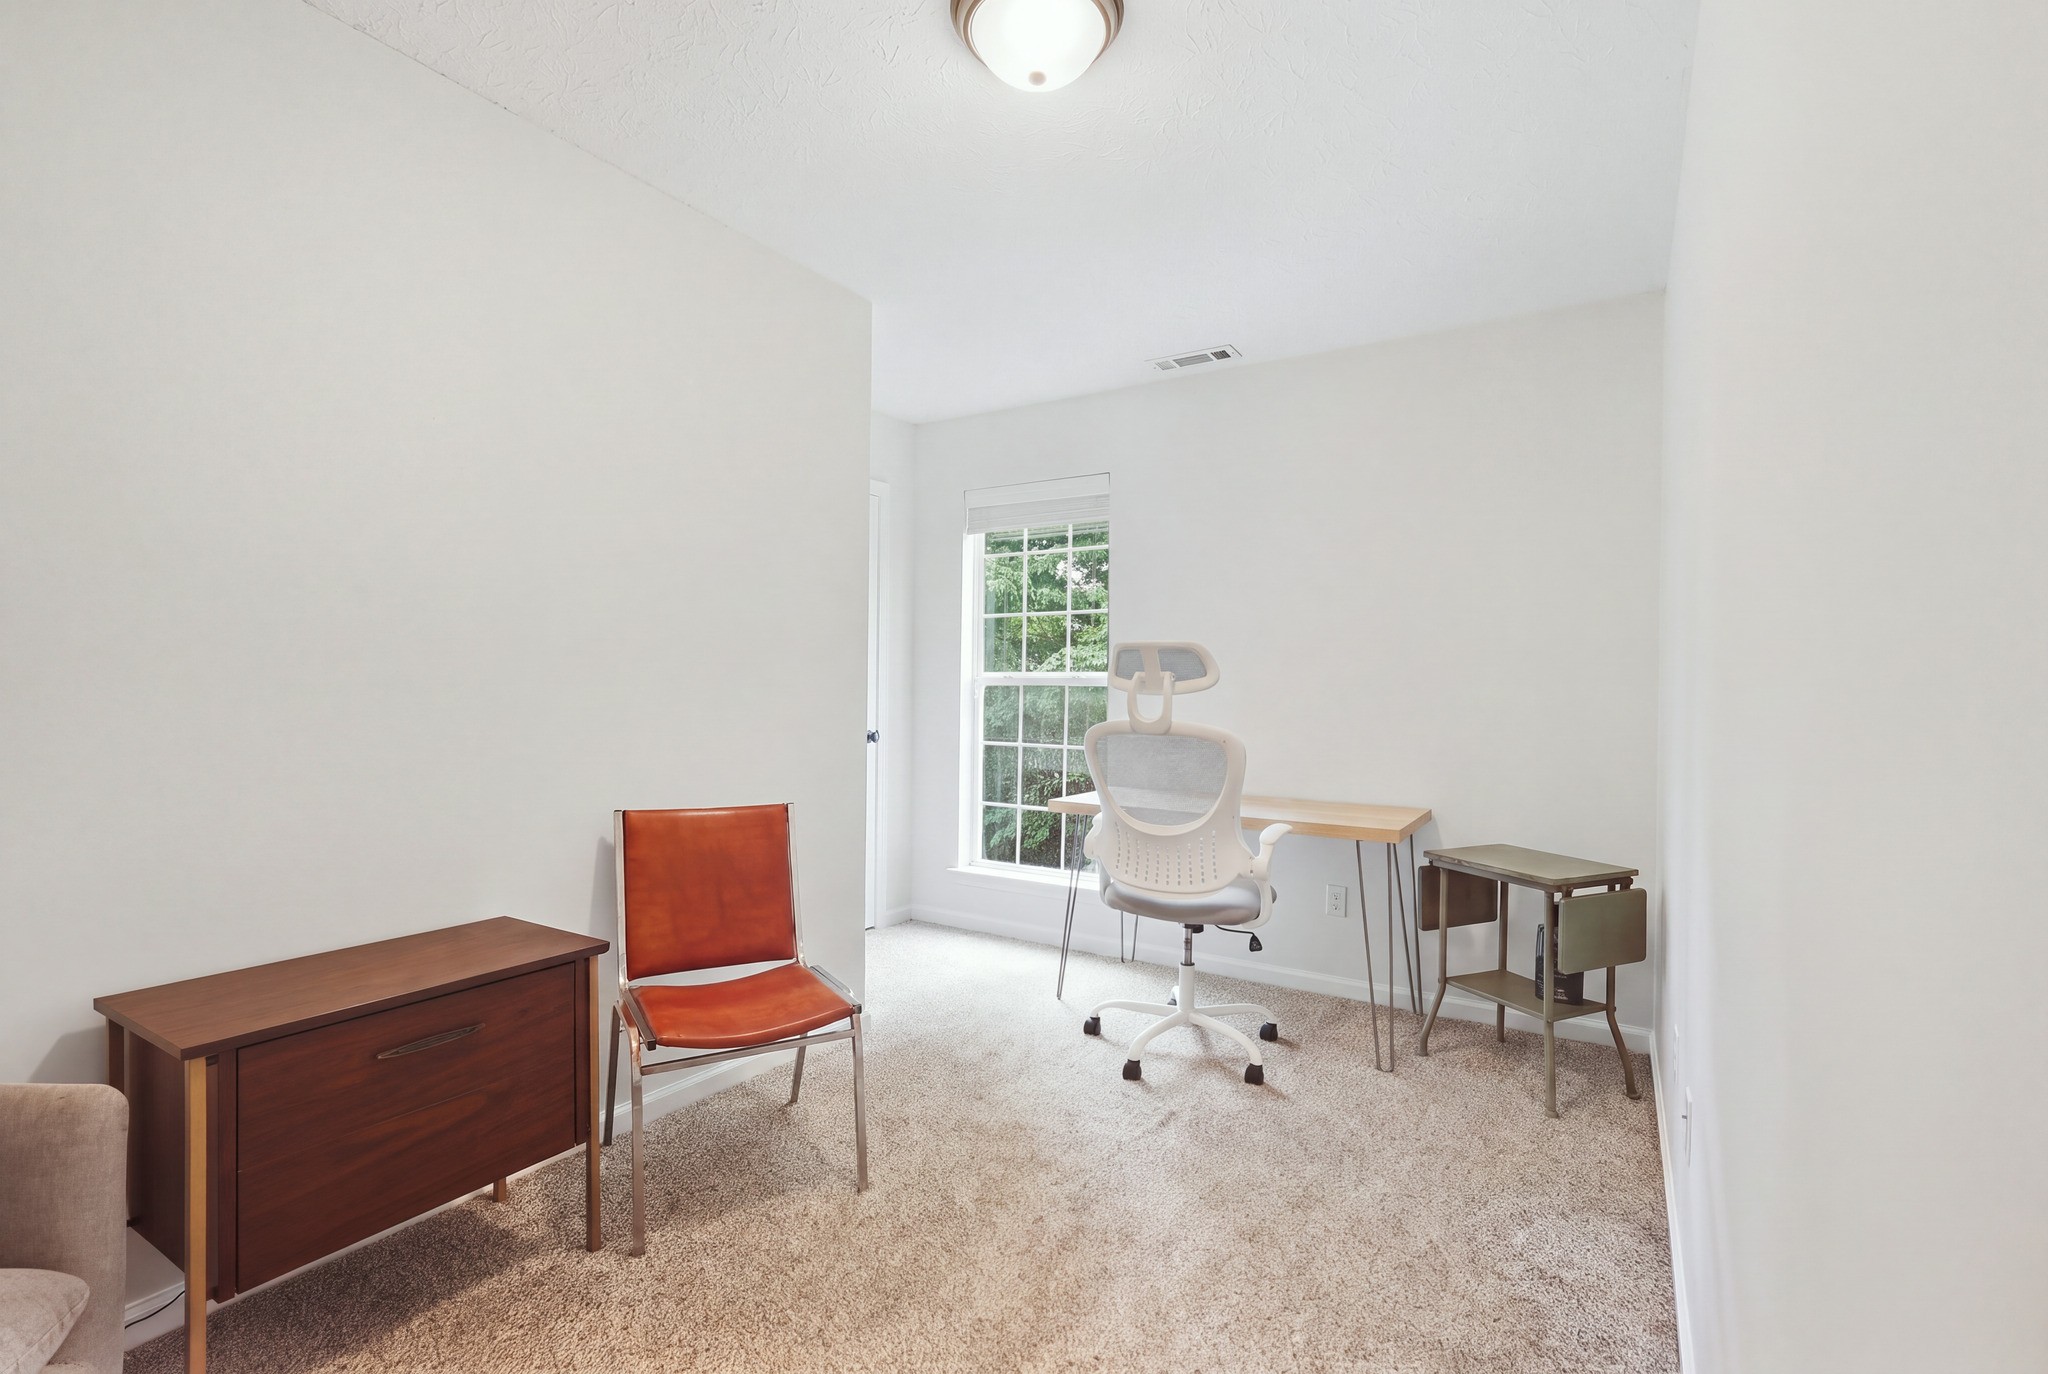
Furnished home office with a white ergonomic chair, wood desk, and window overlooking greenery.
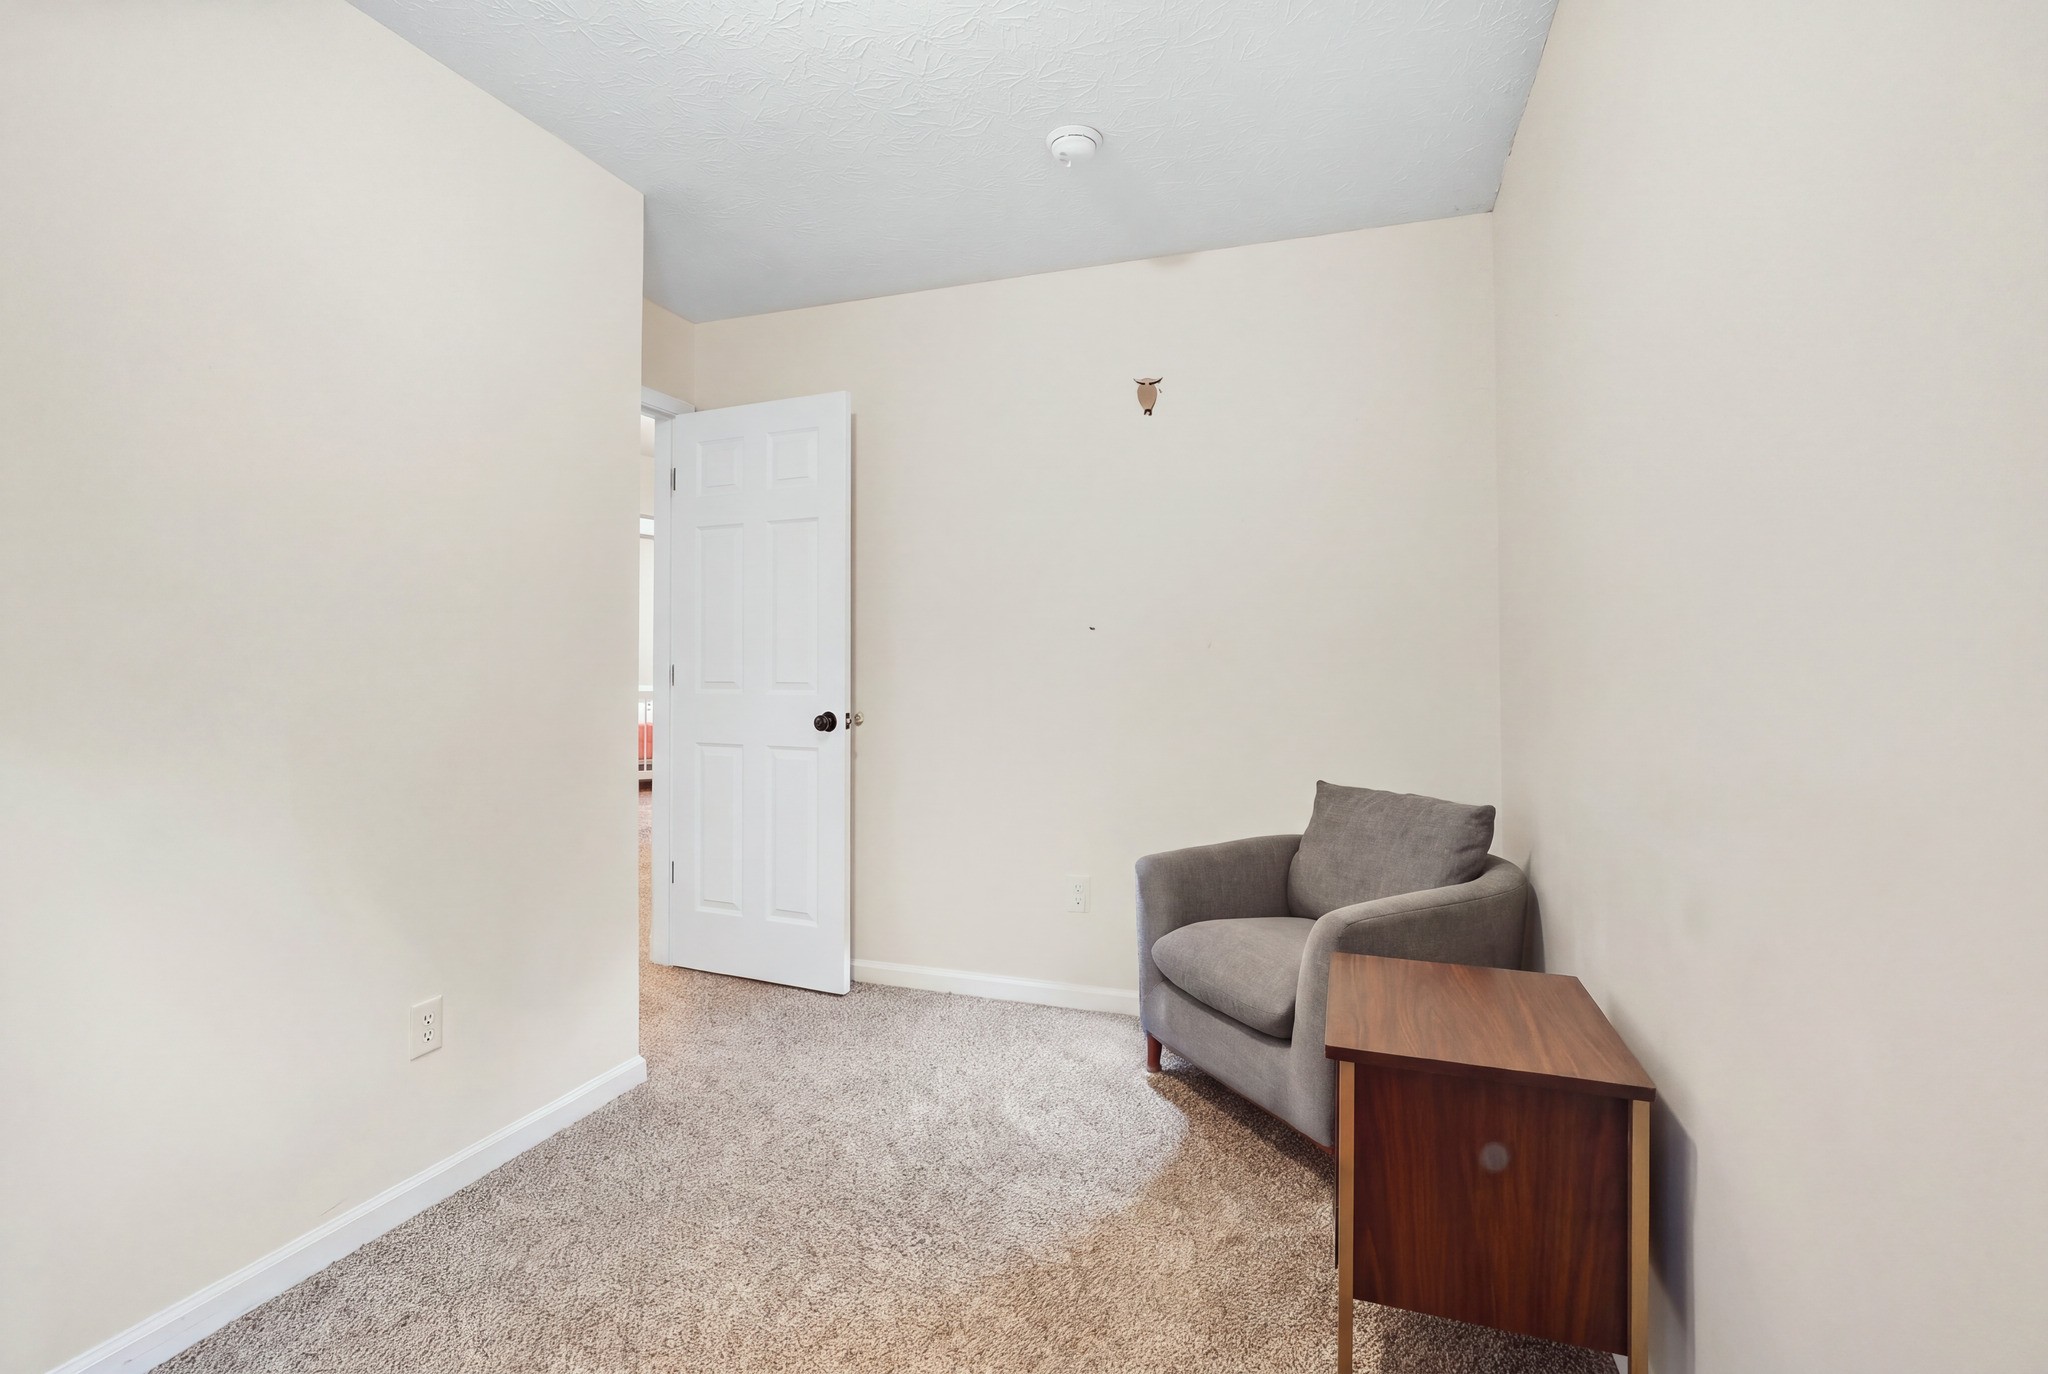
Small carpeted room with a gray armchair, wooden side table, and open paneled door.
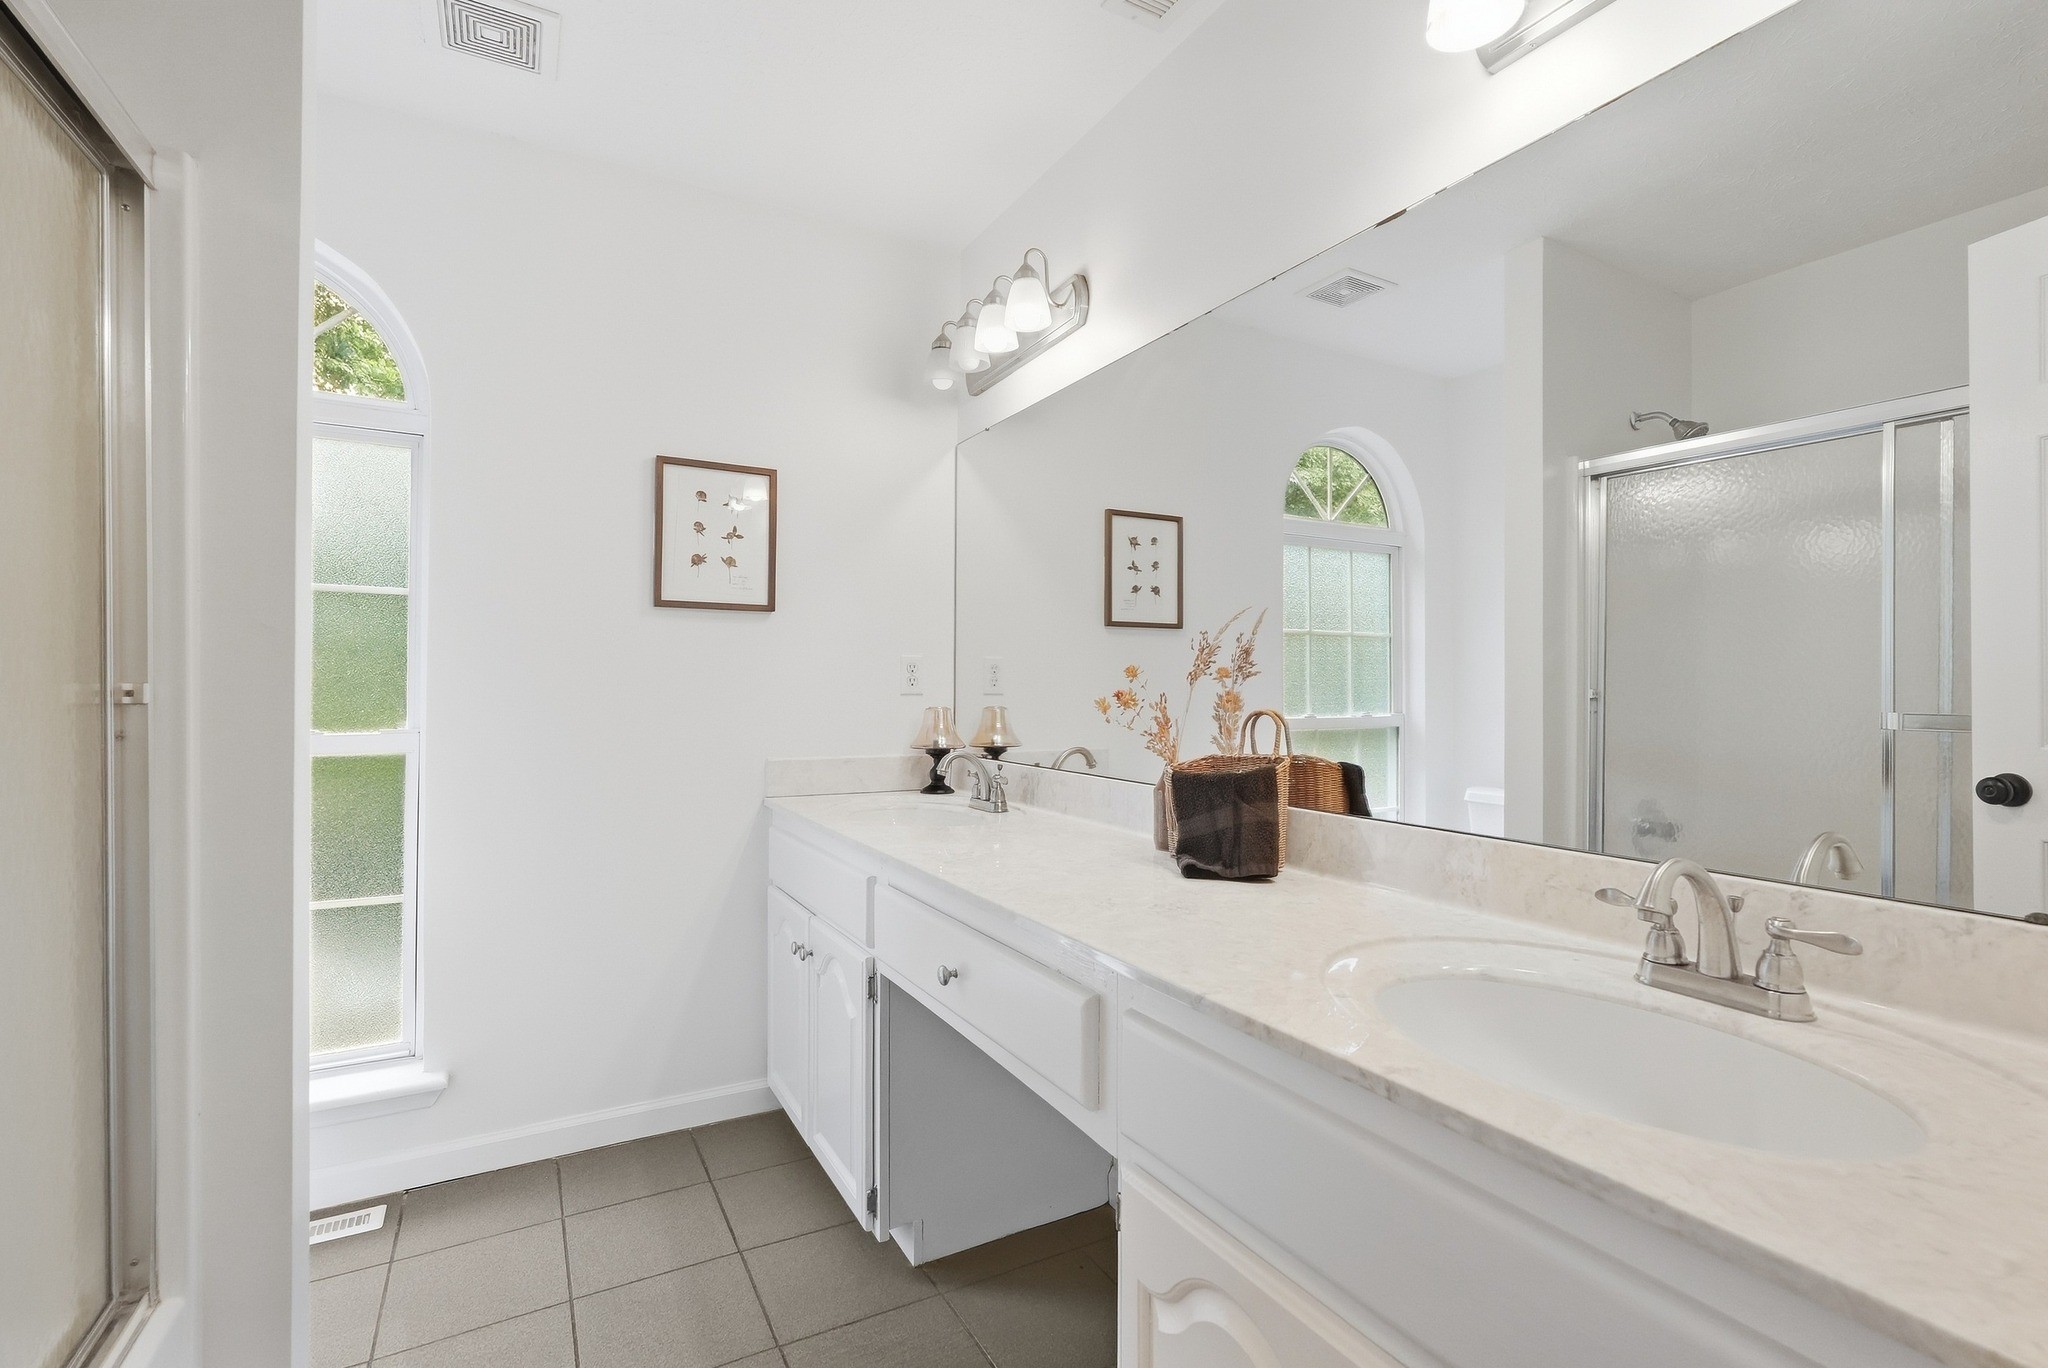
Bright bathroom with a long white vanity, large mirror, arched window, and glass-enclosed shower.
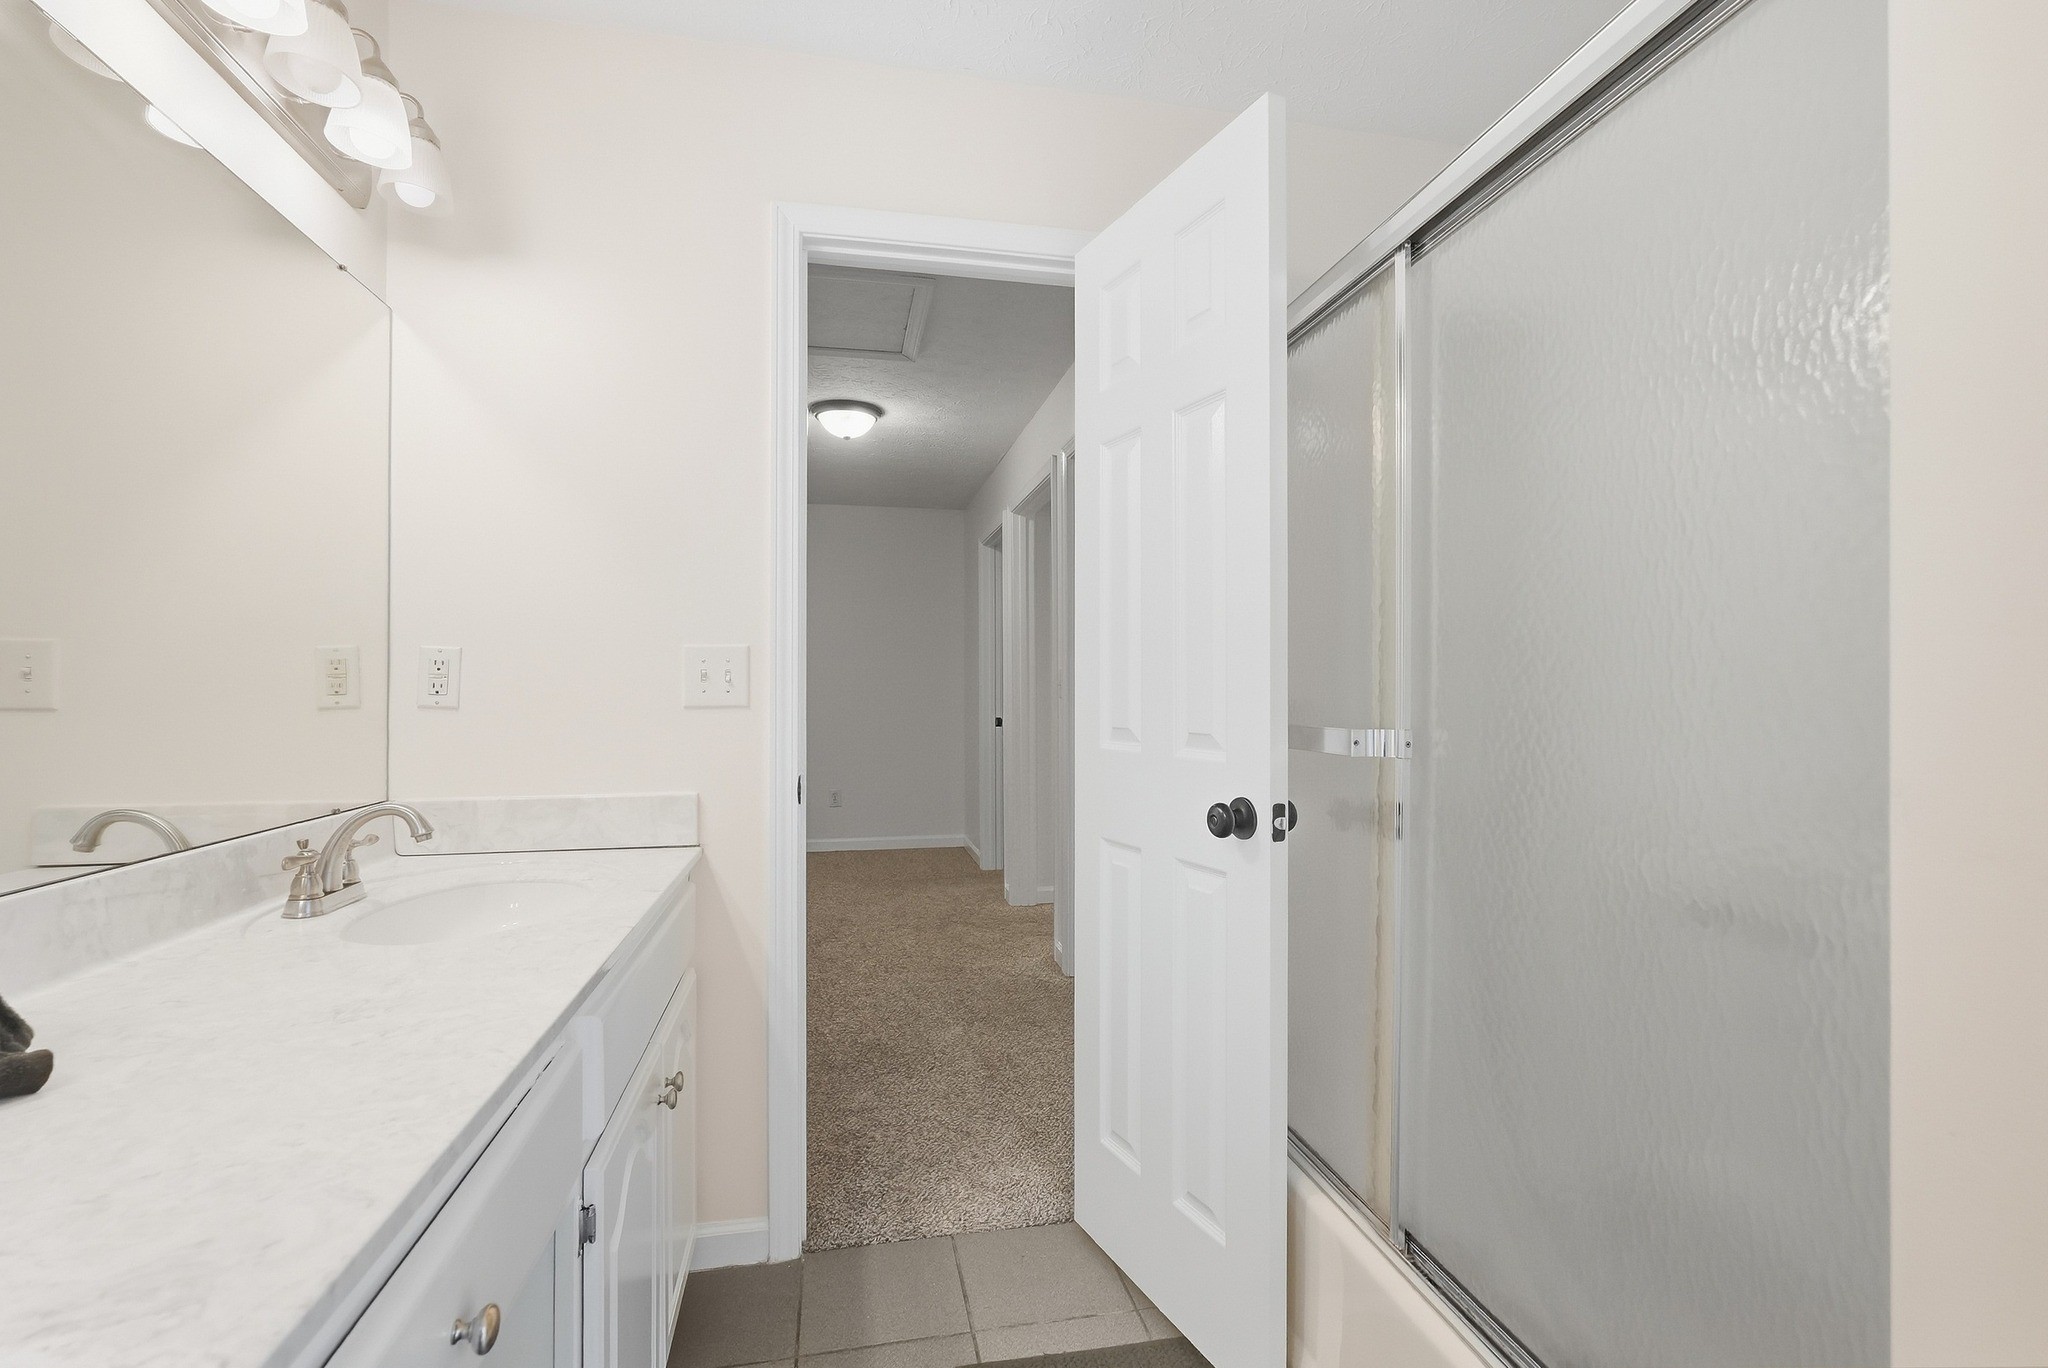
Bathroom with a white vanity and glass shower, opening onto a carpeted hallway.
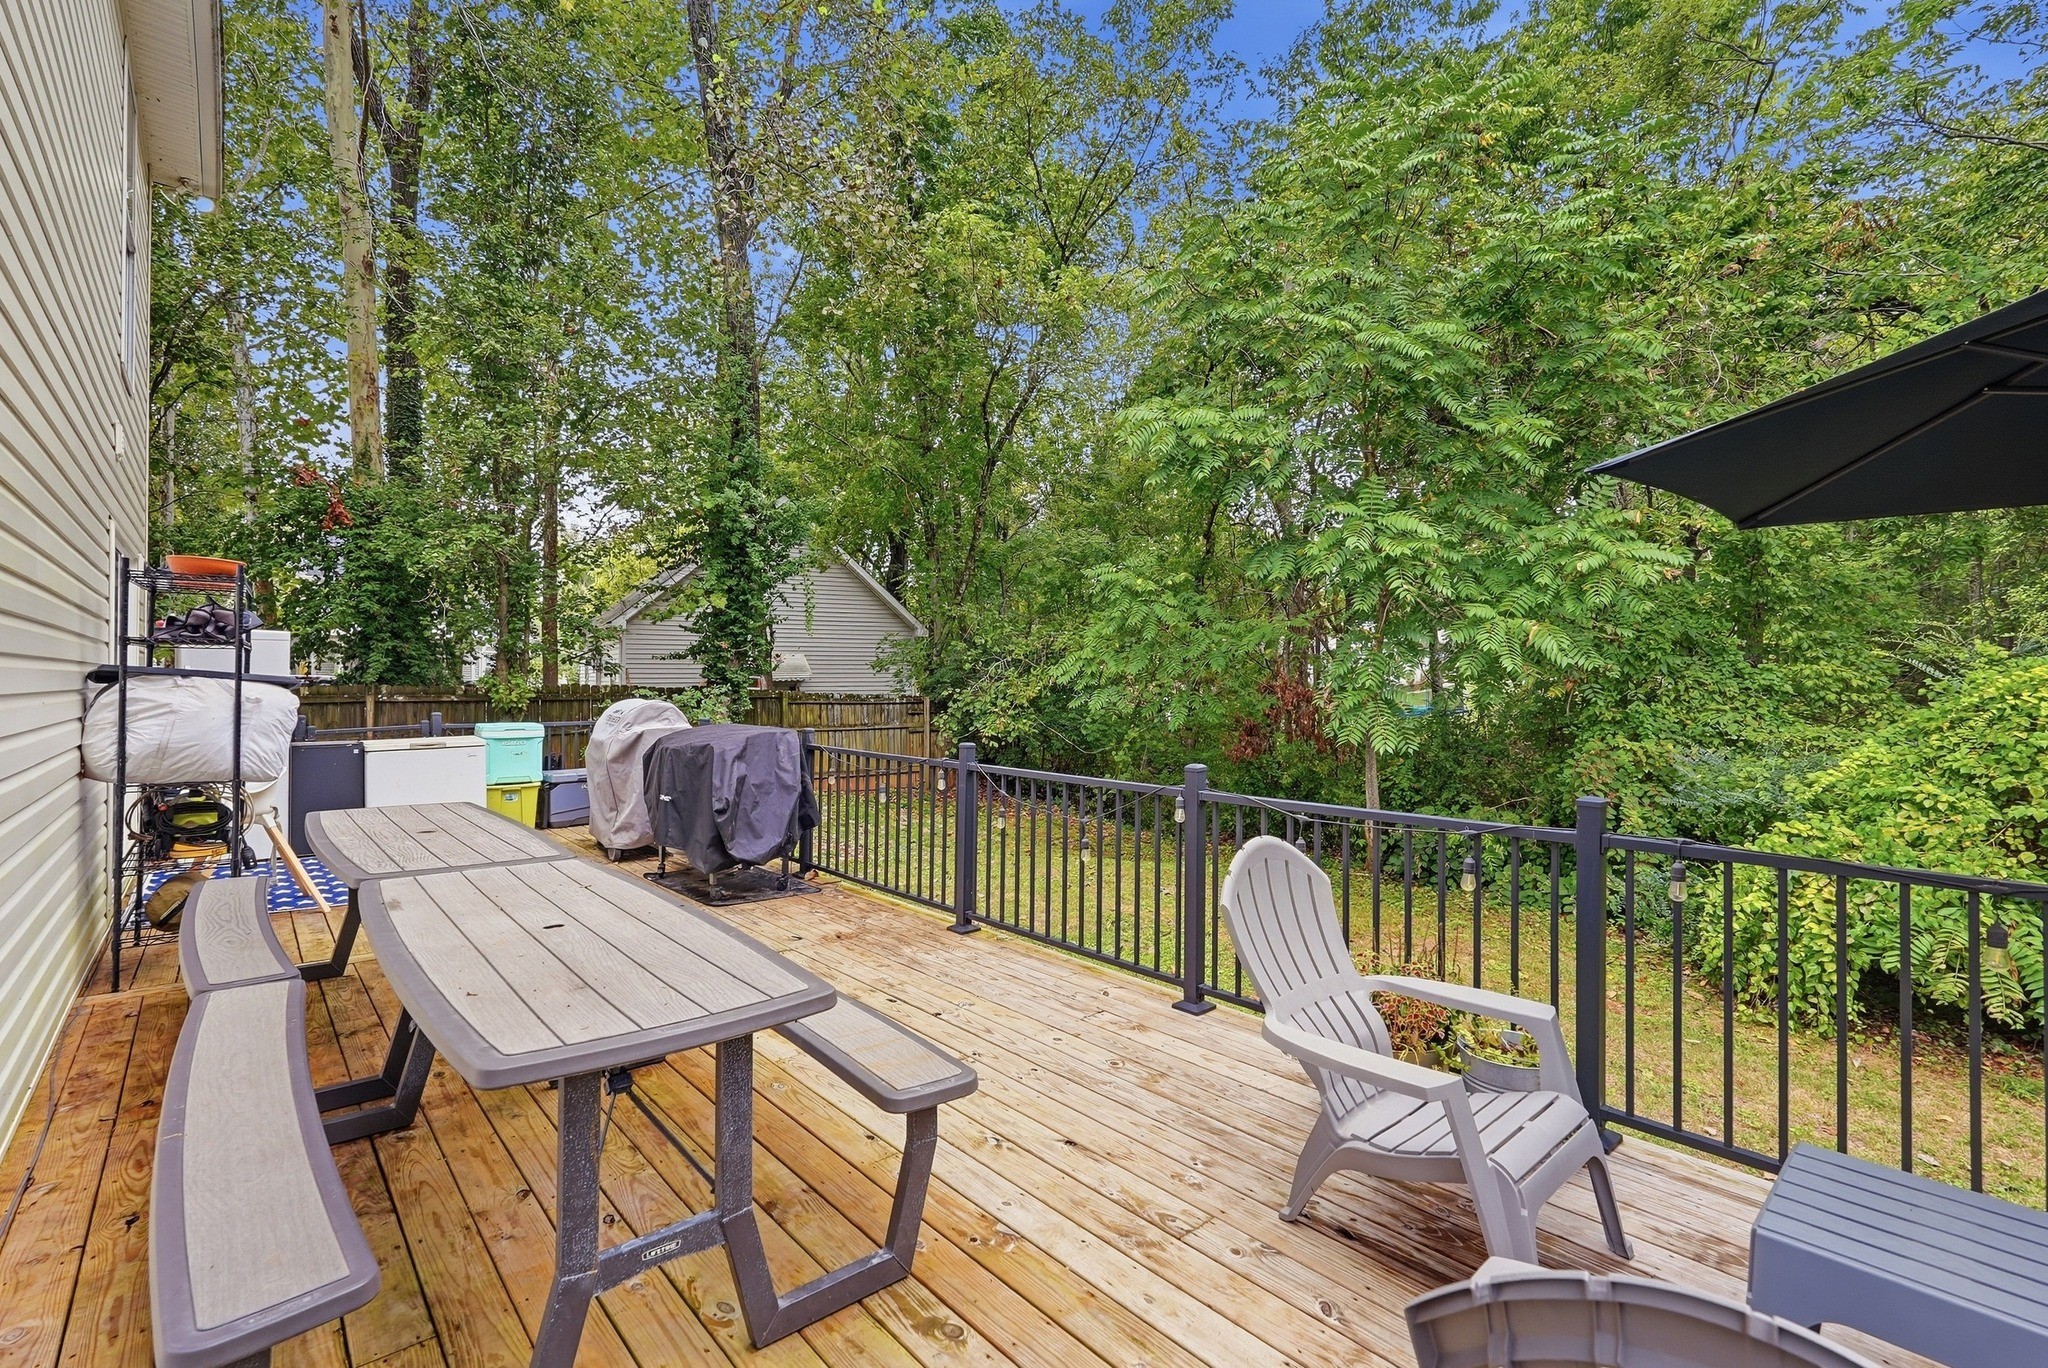
Wooden deck with picnic table and Adirondack chair overlooking a leafy backyard.
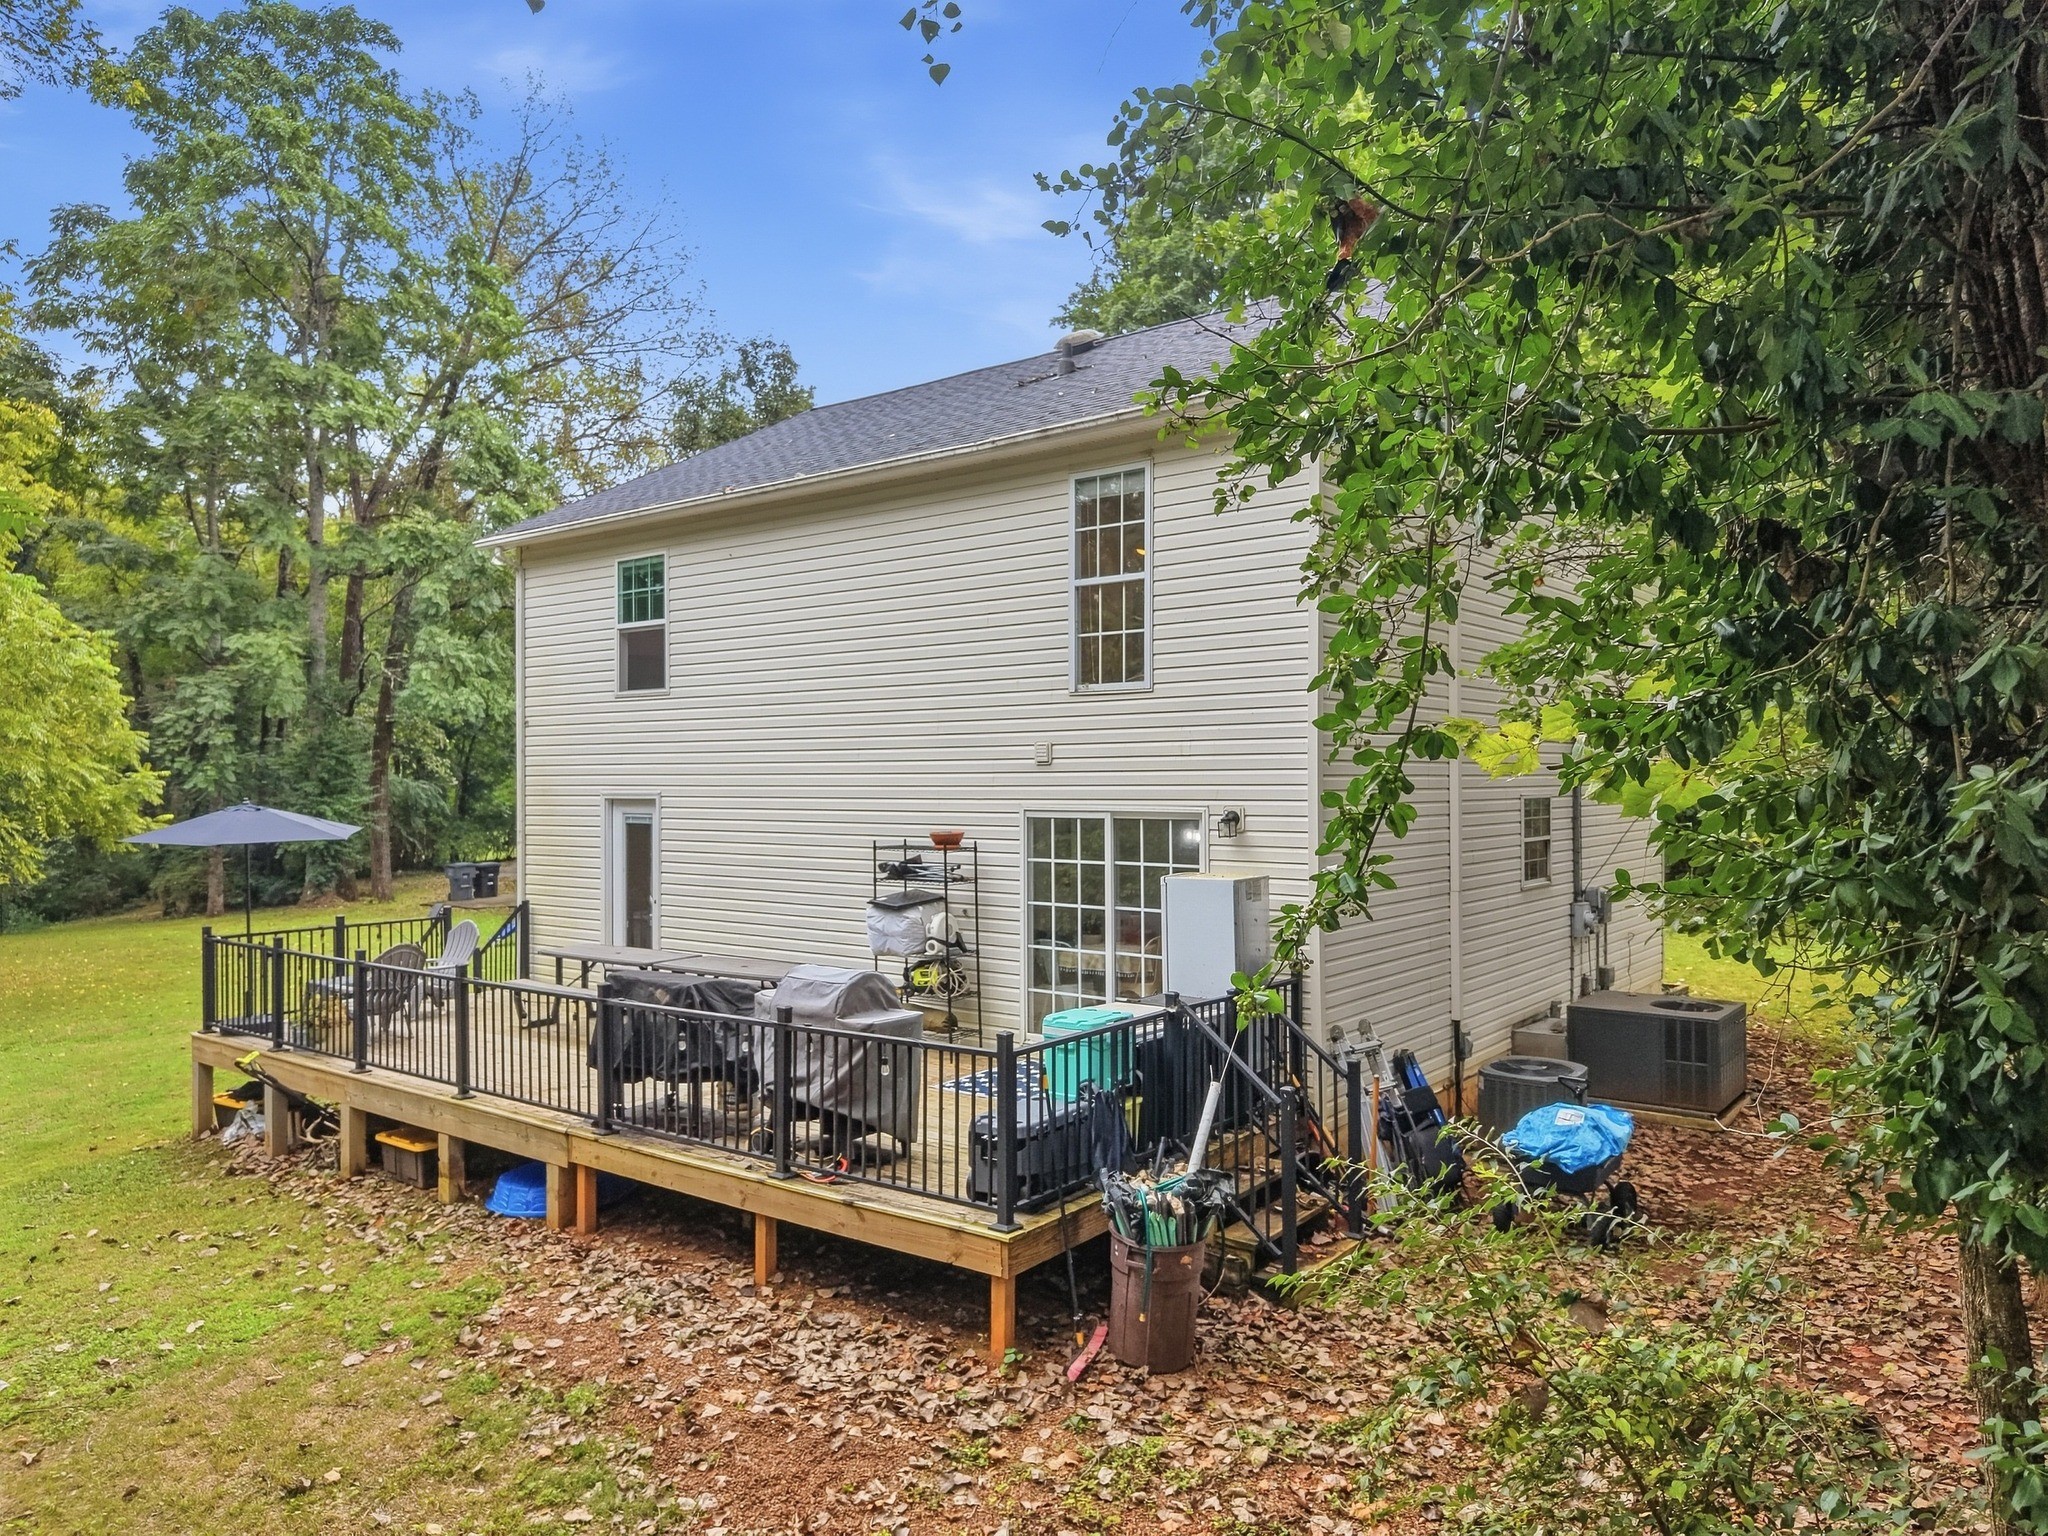
Rear of a two-story home with a raised deck, black railings, and a leafy yard.
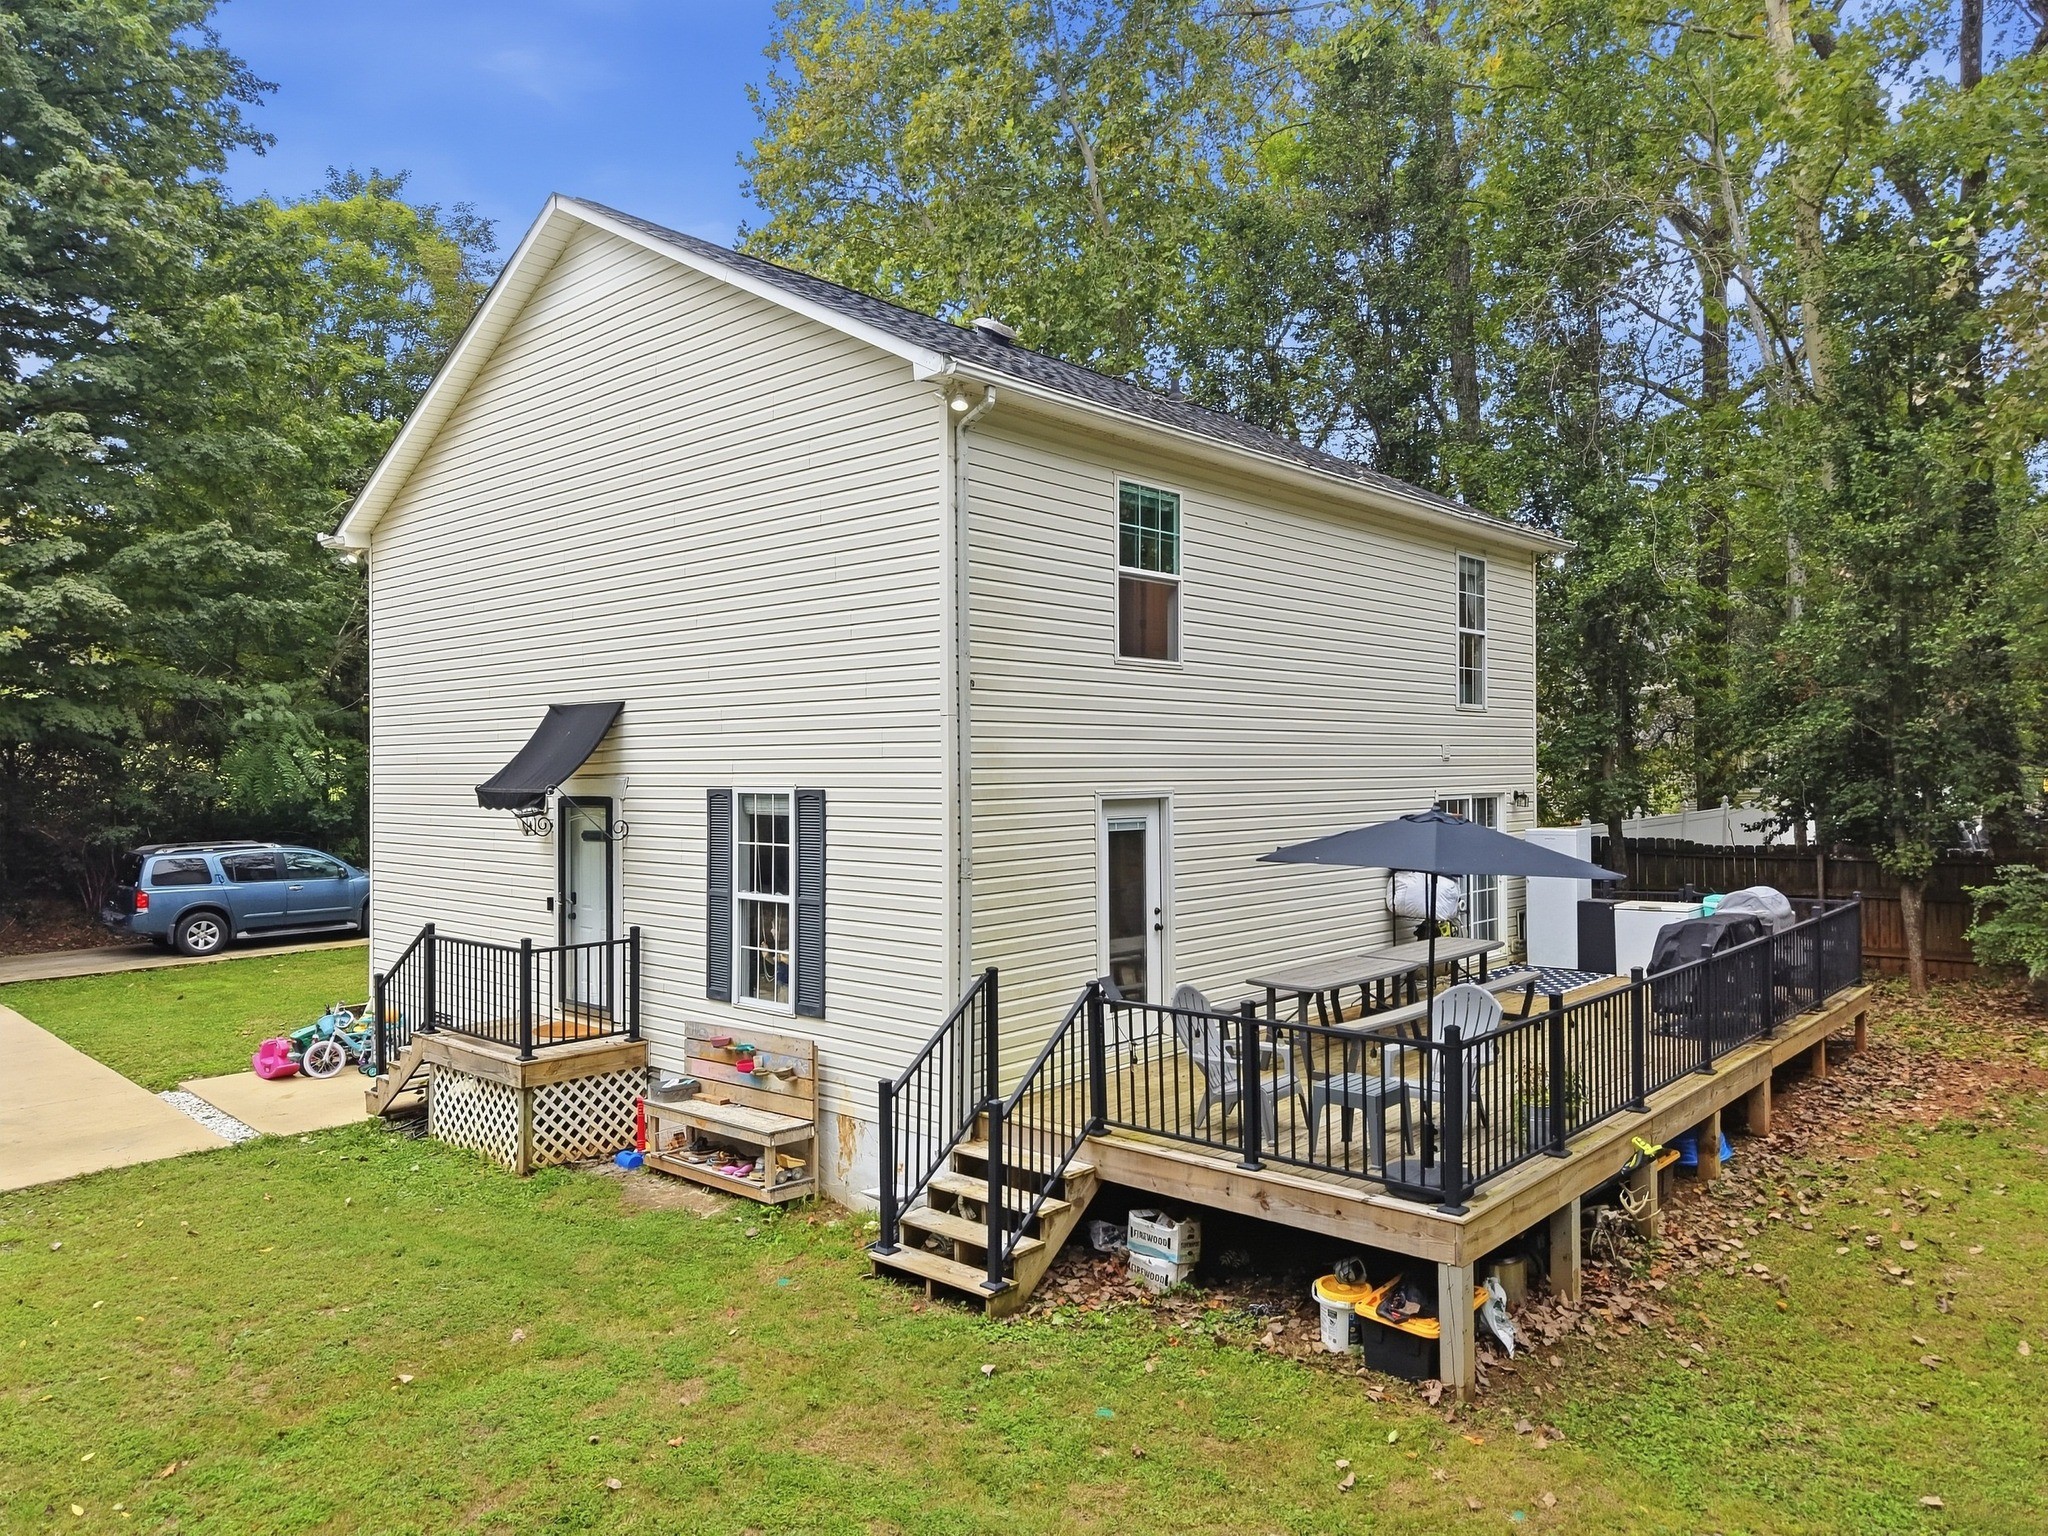
Two-story house with a raised deck, black railings, outdoor seating, and a leafy yard.
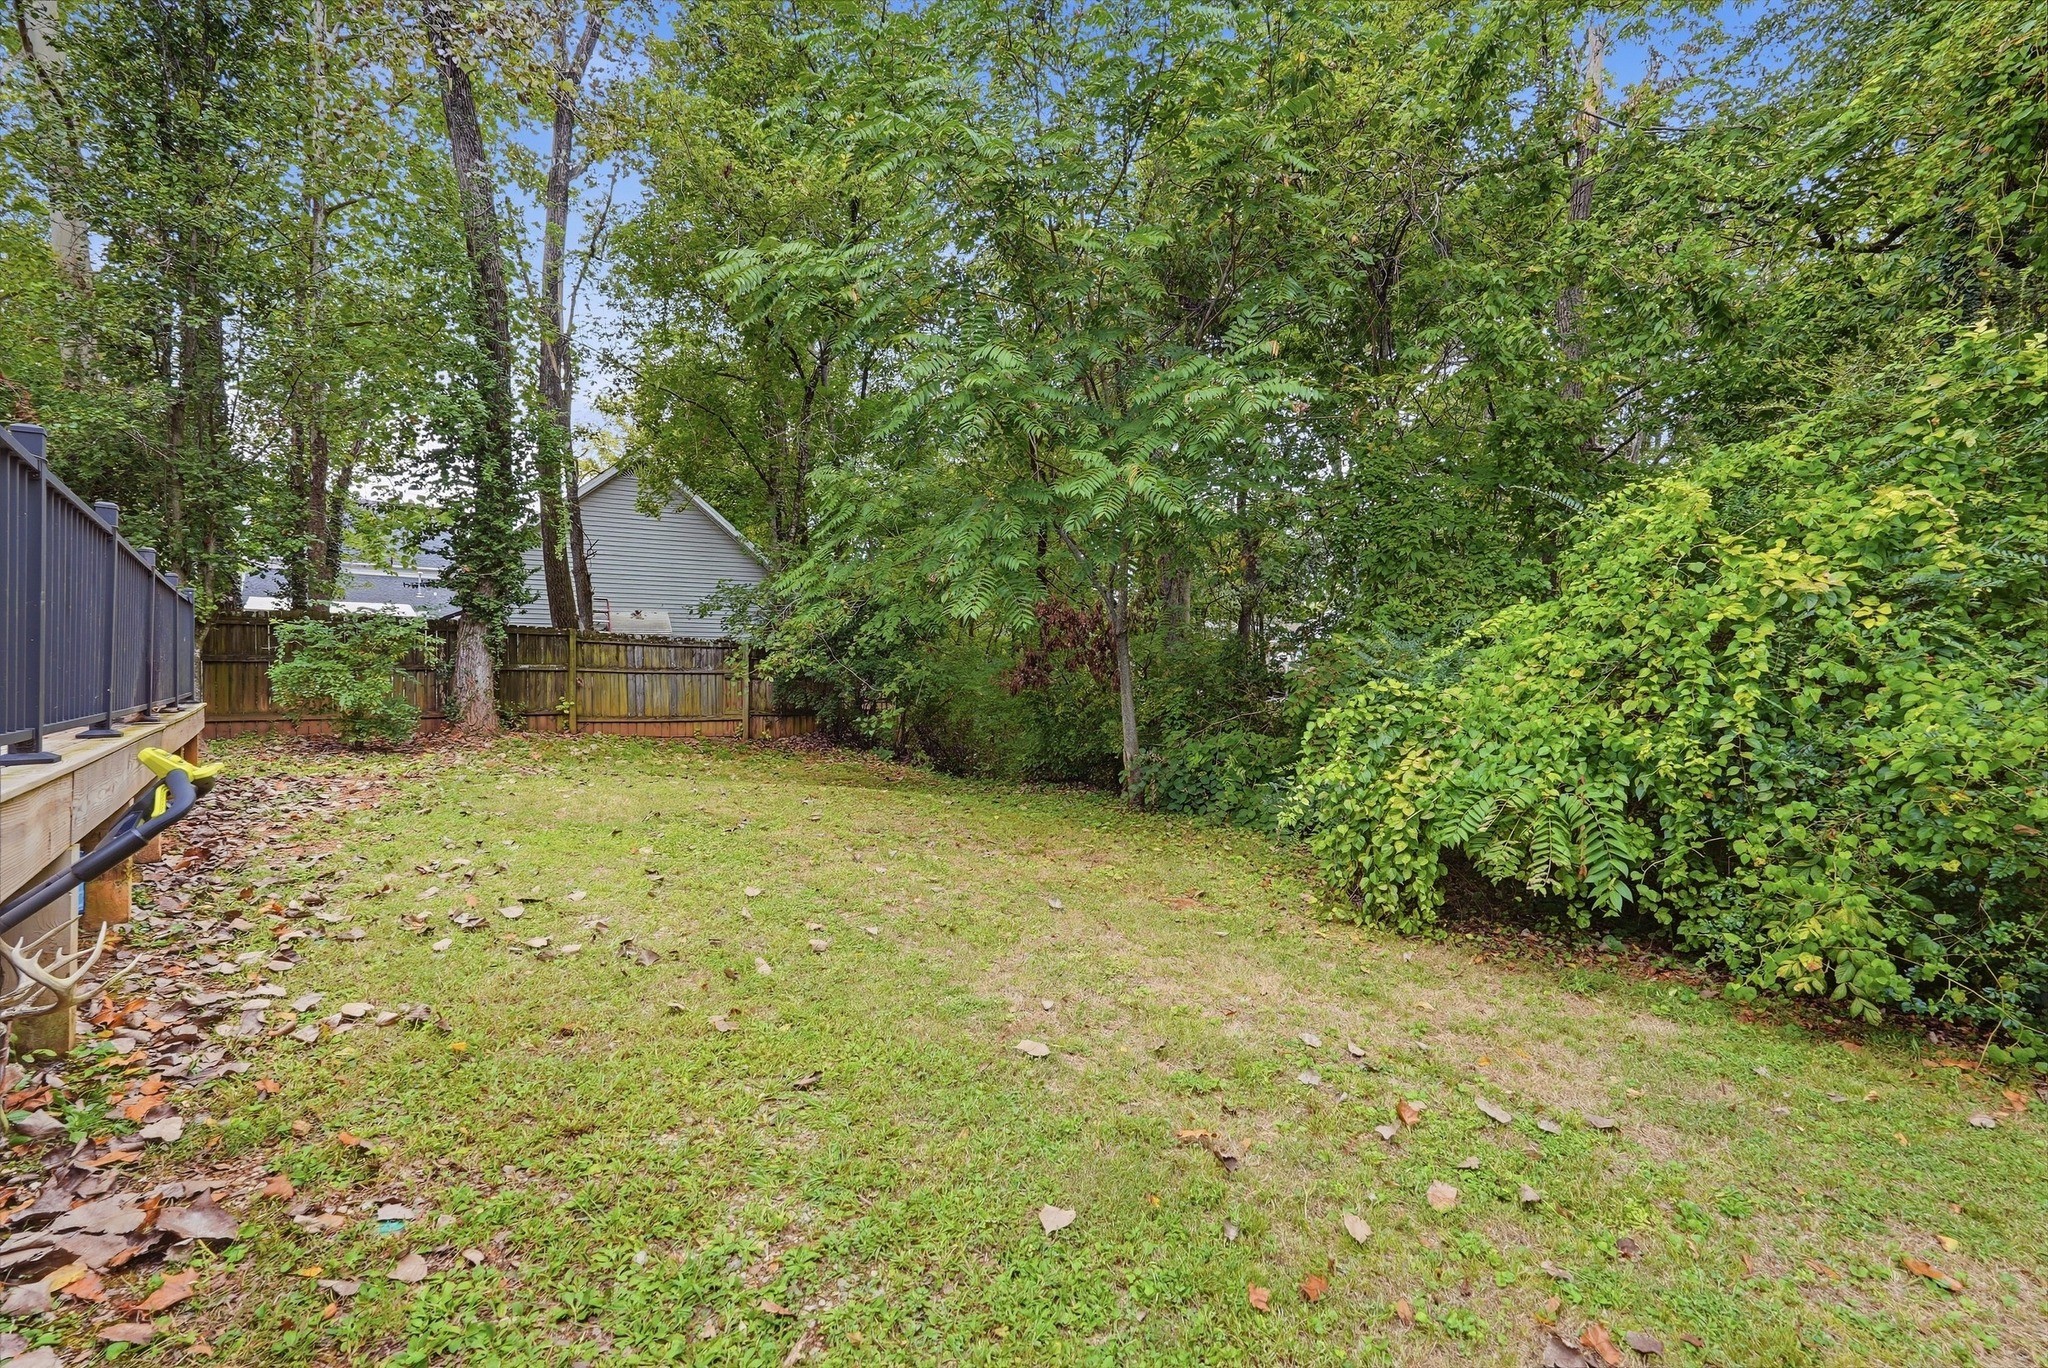
Grassy backyard bordered by trees and a wooden fence, with a raised deck at left.
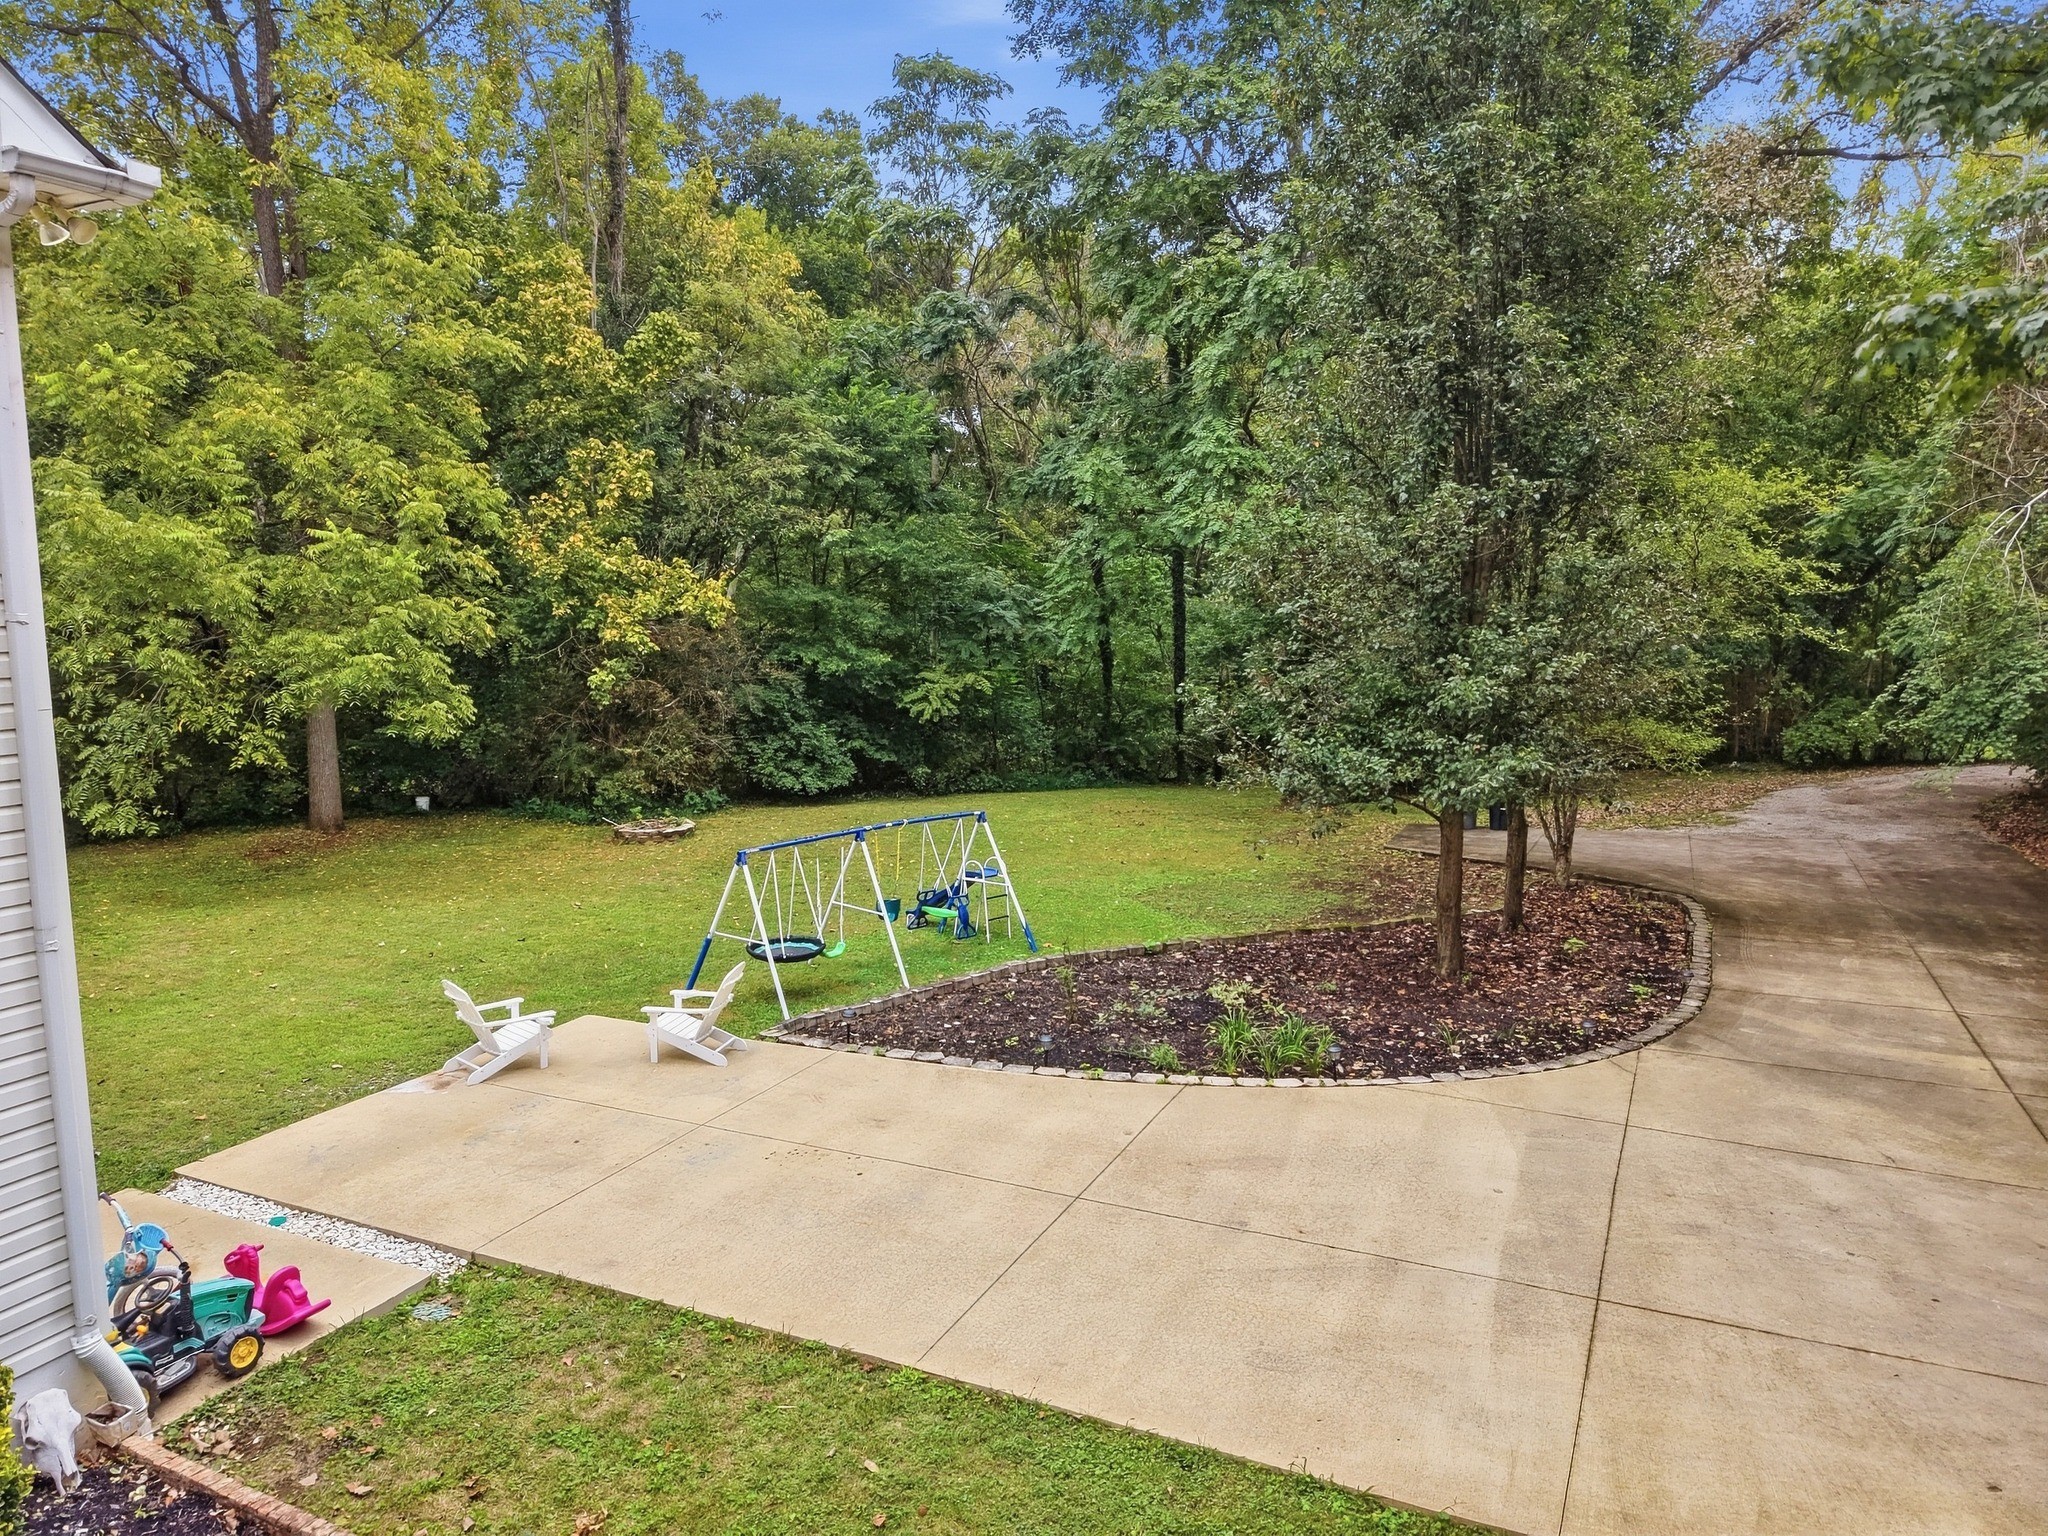
Wooded backyard with a large concrete patio, lawn, and children’s swing set.
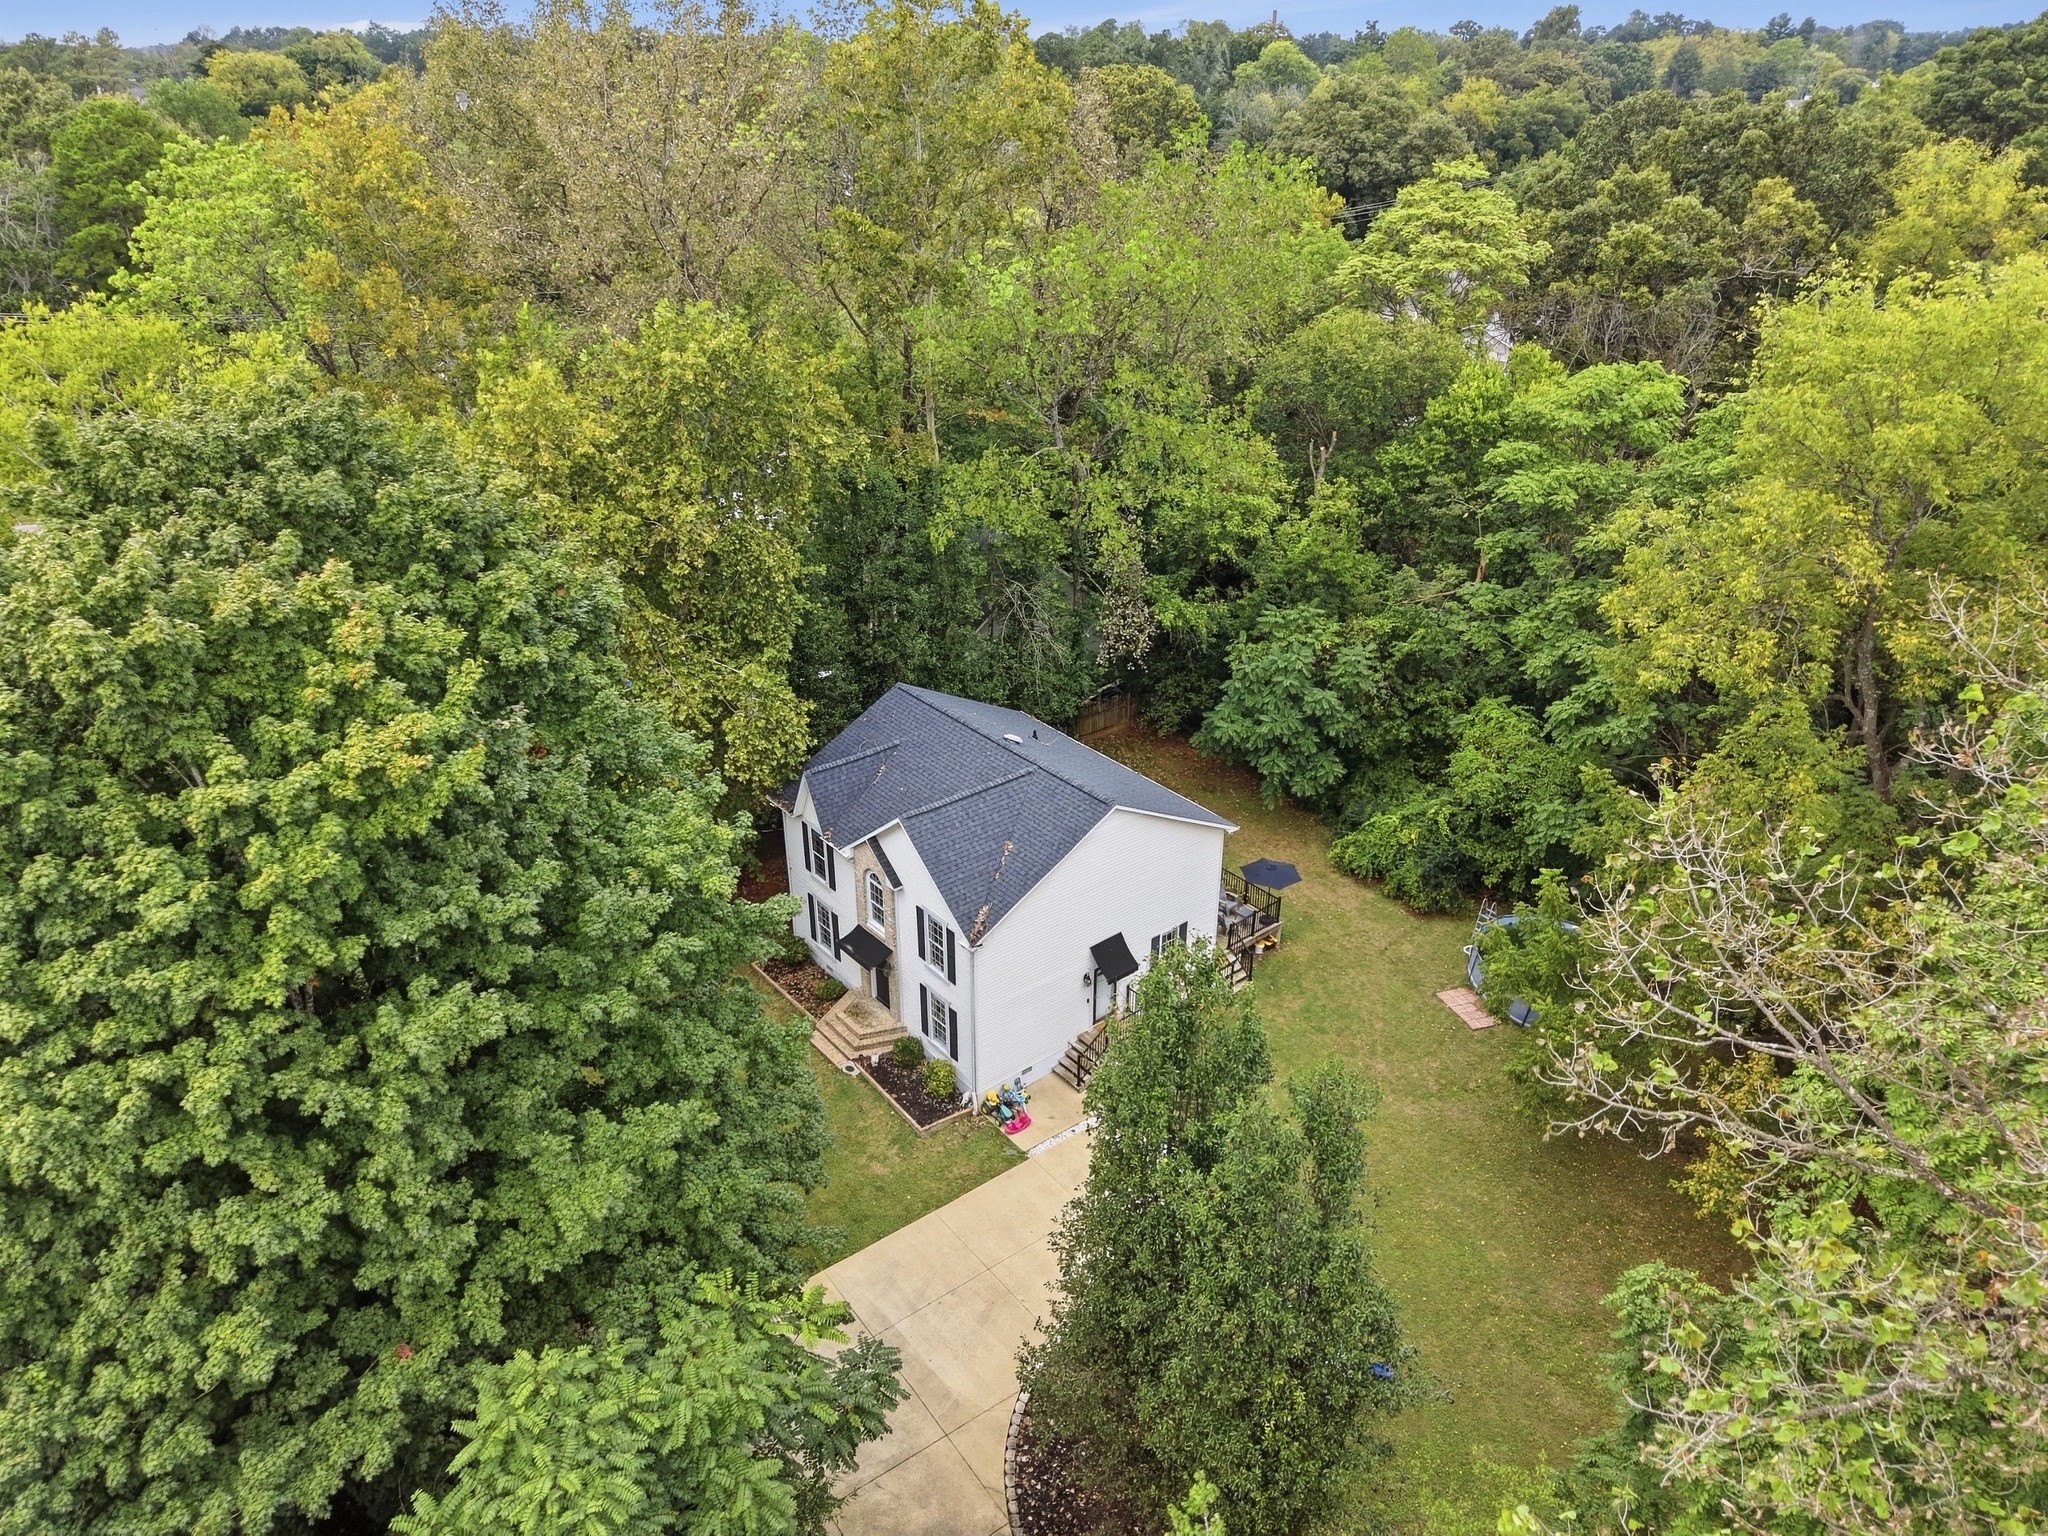
Aerial view of a white two-story house surrounded by mature trees, with a curved driveway and lawn.
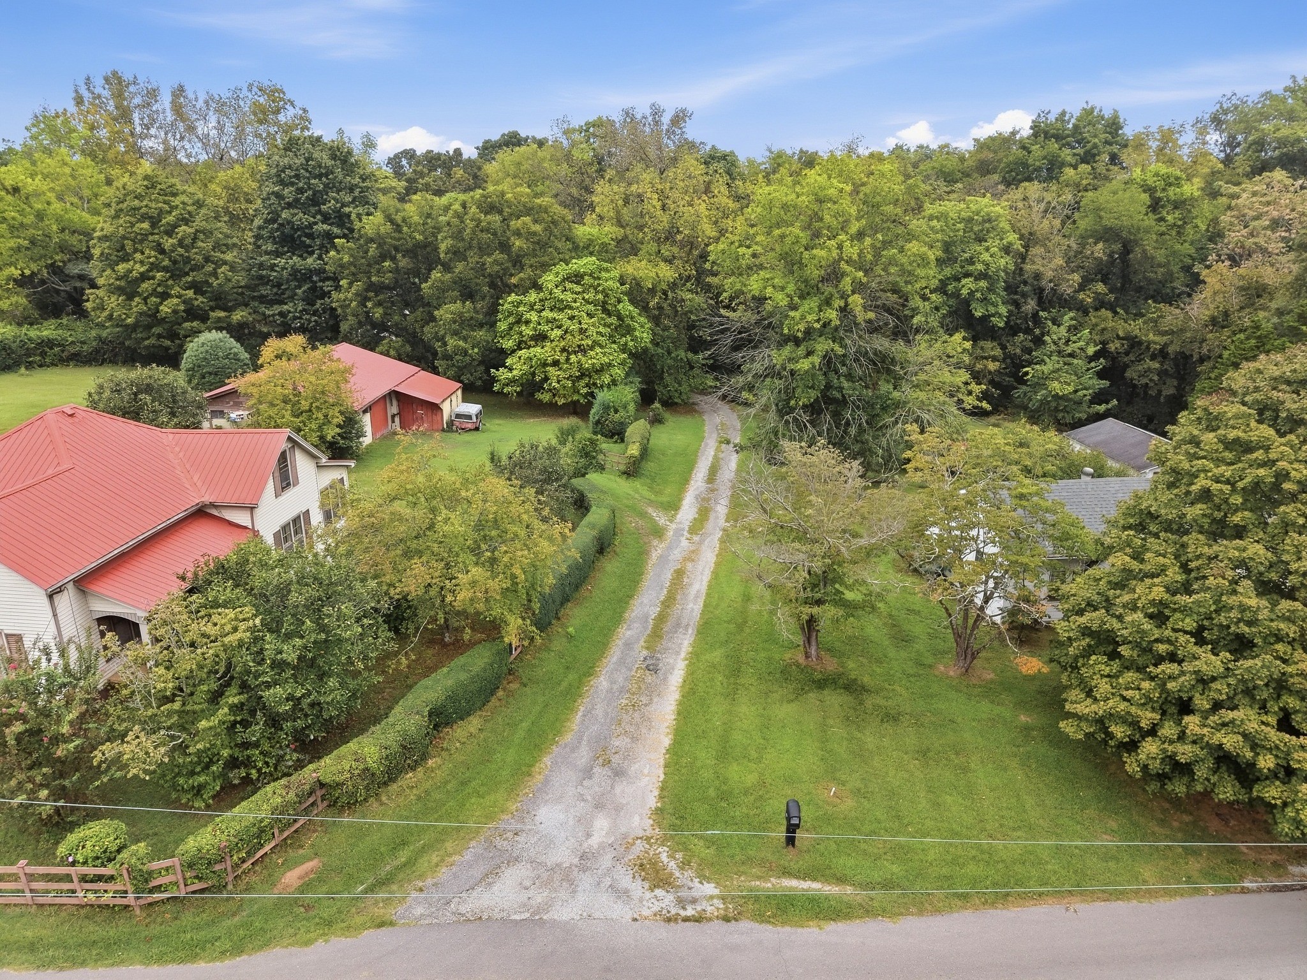
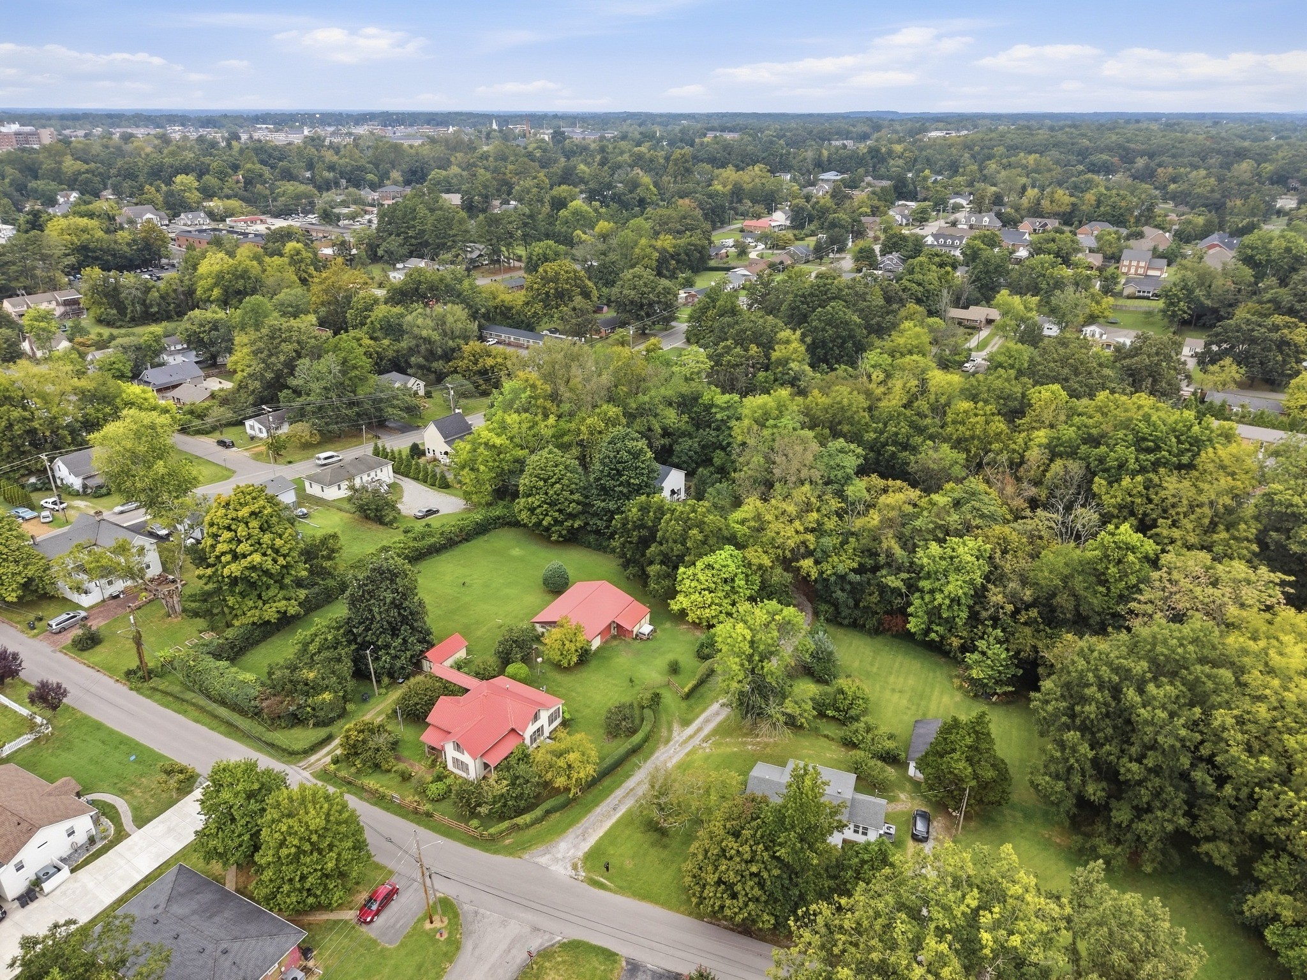
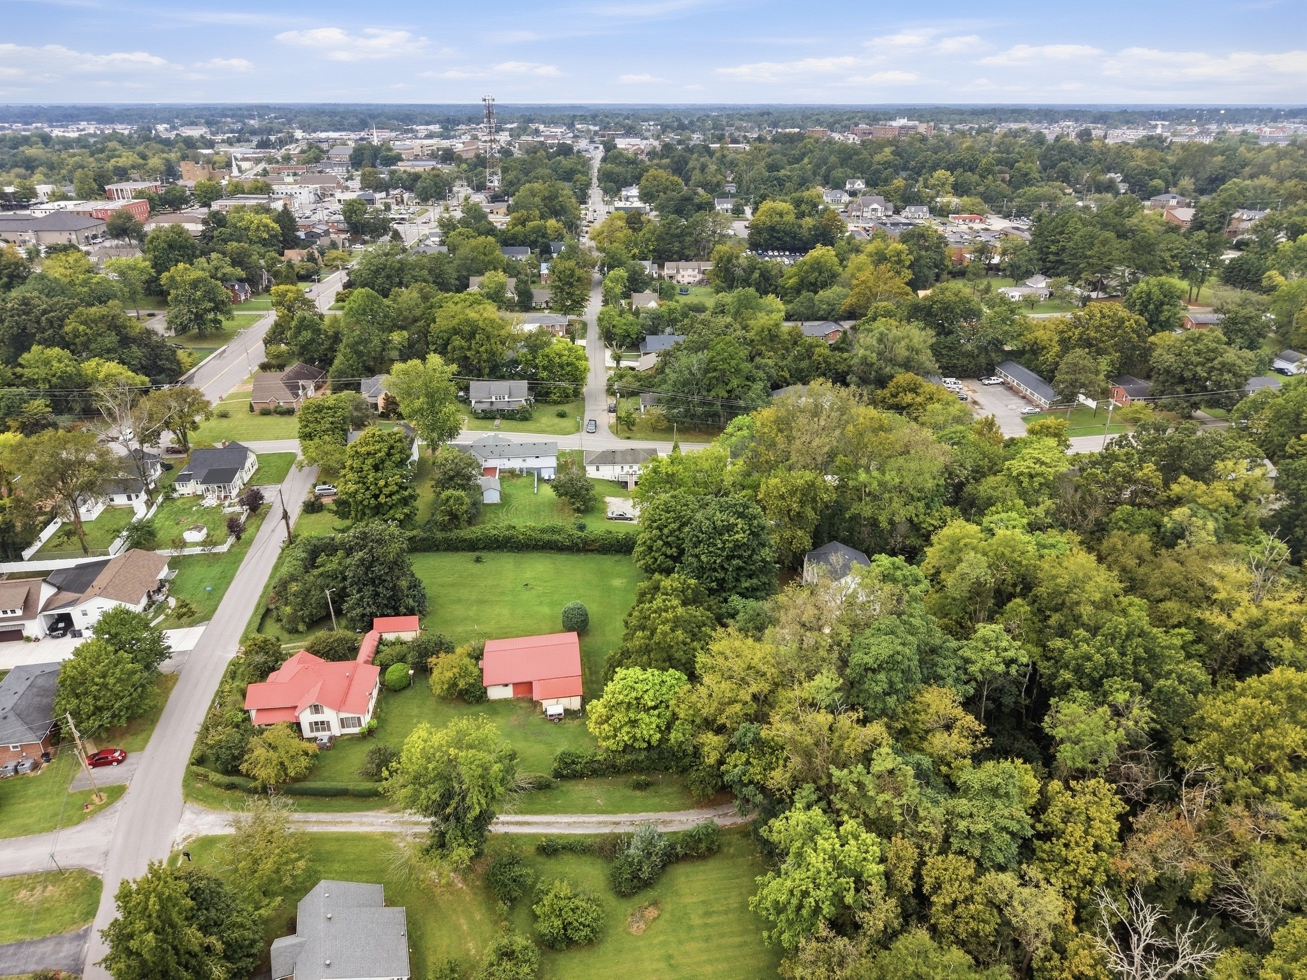
Aerial view of a wooded property with red metal roofs and a long gravel driveway.
Aerial view of a wooded Cookeville neighborhood, with homes and red-roofed buildings among broad green lawns.
Aerial view of a red-roofed home and outbuildings on a large, tree-lined lot.
SEE ALL PHOTOS
Two-story home with a brick entry, front gables, dark shutters, and landscaped lawn.
Two-story light-sided house with a brick-trimmed entry, side deck, and broad concrete driveway.
Living room with a beige sectional and ottoman, warm wood floors, and a dark wooden front door.
Furnished living room with a gray sectional, wood floors, and a ceiling fan.
Dining room with warm wood floors, a large window, rocking chair, and woven pendant light.
Living room with warm wood floors, a rocking chair, and an opening to a room with a gray sectional.
Kitchen with white cabinets, granite counters, stainless steel appliances, and a mosaic tile backsplash.
Bright kitchen with white cabinets, granite counters, stainless steel appliances, and a dining area by glass doors.
Kitchen dining area with a checkered tablecloth, stainless refrigerator, tiled floors, and a large window overlooking greenery.
Dining room with a checkered tablecloth, white chairs, and sliding glass doors to a deck.
Bright room with warm wood floors, a ceiling fan, and a glass door opening to greenery.
Bright room with wood-look floors, colorful play rug, ceiling fan, and glass-paneled exterior door.
Furnished bedroom with a large bed, dark textured headboard, and window overlooking greenery.
Bedroom with a ceiling fan, large windows, and a wall-mounted television.
Bathroom vanity and floral shower curtain open to a bedroom with a bed and ceiling fan.
Bathroom with two white vanities, marble-look counters, large mirrors, and a floral shower curtain.
Nursery bedroom with a light wood crib, pink bedding, and a large window overlooking greenery.
Bedroom with a pink quilted bed, beige carpet, double closets, and a wooden-blade ceiling fan.
Nursery with a wooden crib, gray recliner, ceiling fan, and large window overlooking greenery.
Nursery with a wooden crib, beige carpet, and white double closet doors.
Bathroom with a long white vanity, large mirror, glass shower, and patterned rug.
Furnished home office with a white ergonomic chair, wood desk, and window overlooking greenery.
Small carpeted room with a gray armchair, wooden side table, and open paneled door.
Bright bathroom with a long white vanity, large mirror, arched window, and glass-enclosed shower.
Bathroom with a white vanity and glass shower, opening onto a carpeted hallway.
Wooden deck with picnic table and Adirondack chair overlooking a leafy backyard.
Rear of a two-story home with a raised deck, black railings, and a leafy yard.
Two-story house with a raised deck, black railings, outdoor seating, and a leafy yard.
Grassy backyard bordered by trees and a wooden fence, with a raised deck at left.
Wooded backyard with a large concrete patio, lawn, and children’s swing set.
Aerial view of a white two-story house surrounded by mature trees, with a curved driveway and lawn.
Aerial view of a wooded property with red metal roofs and a long gravel driveway.
Aerial view of a wooded Cookeville neighborhood, with homes and red-roofed buildings among broad green lawns.
Aerial view of a red-roofed home and outbuildings on a large, tree-lined lot.
Courtesy of The Real Estate Collective - Sparta, Hali Howard Listing Contact: 9312120963 
For Sale

600 Freeze St

600 Freeze St, Cookeville, TN 38501

$465,000
Your own waterfall on two wooded acres, minutes from downtown Cookeville!

Inside you'll find over 2,000 square feet of finished living space, a kitchen with granite counters, stainless appliances, and a high-end water filter system, plus two laundry areas for added convenience. Sliding doors lead from the dining area to a spacious back deck overlooking the woods.

Recent updates: brand new water heater, new attic insulation, all new vent registers, duct cleaning, Orkin termite traps, and an added above ground pool.

Peaceful, private, and close to everything. Schedule your showing today!

4
beds

3
baths

2,244 Sq.Ft. LIVING AREA

2 Acres lot

Hali Howard

Hali Howard

Features & Amenities

Interior

  • total bedrooms4
  • Total bathrooms3
  • full bathrooms3
  • Flooring Carpet, Laminate, Tile
  • APPLIANCES Oven, Range, Dishwasher, Disposal, Microwave

Area & Lot

  • Status For Sale
  • Living Area2,244 Sq.Ft.
  • Total Area2,244 Sq.Ft.
  • Lot Area2 Acres
  • MLS® ID3602073
  • TypeResidential
  • YEAR BUILT2001
  • NeighborhoodCookeville
  • Elementary SchoolCapshaw Elementary
  • Middle SchoolAvery Trace Middle School
  • High SchoolCookeville High School

Exterior

  • STORIES2
  • water SourcePublic
  • utilitiesWater Available
  • HEAT TYPECentral
  • AIR CONDITIONINGCentral Air
  • sewerPublic Sewer

Financial

  • Sales Price$465,000
  • Real Estate Tax $1,964/yr
Two-story light-sided house with a brick-trimmed entry, side deck, and broad concrete driveway.

Schedule a Showing

We would love to show you our beautiful property. Please select your preferred date and time below. An agent will be in touch shortly to confirm your appointment.

Schedule a Showing

We would love to show you our beautiful property. Please select your preferred date and time below. An agent will be in touch shortly to confirm your appointment.
Thank you for your interest in 600 Freeze St, Cookeville, TN 38501. We are reviewing your request and will be in touch shortly!

Mortgage Calculator

Estimate your monthly mortgage payment, including the principal and interest, property taxes, and HOA. Adjust the values to generate a more accurate rate.
All estimates are provided for informational purposes only. Actual amounts may vary.
$0,000 Your Payment 20 15 65
$0,000 Your Payment

Cookeville

This mountainous city has many architectural styles, ranging from Greek Revival homes to modern.

Explore

Work With Us

We are real estate professionals with a passion for helping individuals and families meet their goals.

Follow Us on Instagram